Lot 46 Woodland, Waverly, GA 31565
- $549,000
- 3
- BD
- 2
- BA
- 1,742
- SqFt




- List Price
- $549,000
- Status
- ACTIVE
- Days on Market
- 17
- Price Change
- ▼ $10,000 1784059995
- MLS#
- SA357543
- Subtype
- Residential
- Style
- Ranch, Traditional
- New Construction
- Yes
- Year Built
- 2026
- Bedrooms
- 3
- Bathrooms
- 2
- Full Baths
- 2
- Living Area
- 1,742
- Lot Size
- 11,761
- Acres
- 0.27
- Subdivision
- Sanctuary Cove
- Neighborhood
- Sanctuary Cove
Property Description
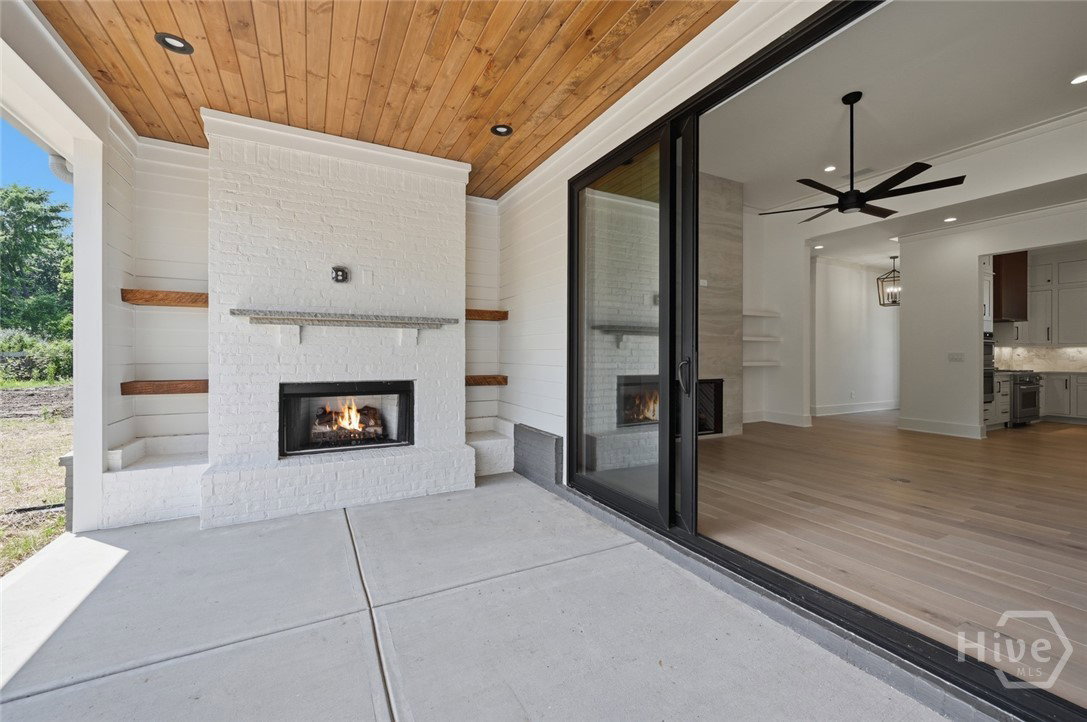
Welcome to the St. Catherine — a single-story ranch by Coastal Living by Steve Casey Homes, nestled within gated Sanctuary Cove on Georgia's Golden Isles. Less than 20 minutes to Atlantic beaches and historic downtown Brunswick, this 3-bed, 2-bath, 1,742 sq ft home delivers step-free Lowcountry living at its finest. Soaring vaulted ceilings anchor the open-concept Family/Dining room, flowing into a well-appointed kitchen with walk-in pantry. The split-bedroom layout offers privacy, with a spacious Primary Suite, en suite bath, and walk-in closet. Two additional bedrooms, a mud room with drop zone and lockers, laundry room, screened porch, and rear deck complete this thoughtfully designed plan. A climate-controlled second-floor storage room — with its own private staircase — keeps gear protected year-round. Optional 3rd garage bay available. Sanctuary Cove amenities include: community day dock on the Little Satilla River, resort-style pool, tennis and pickleball courts, RV and boat storage, fitness center, River House club, gazebo, fire pit, and scenic walking trails. Golf enthusiasts enjoy the Sanctuary Championship Golf Club — a Fred Couples Signature course — with Golf Academy, simulator, pro shop, and Bar + Grill on site. Jekyll Island, St. Simons, and Cumberland Island beaches are all within easy reach. This is the Golden Isles lifestyle you've been dreaming of. **Proposed construction. Photos and renderings are representative of like finishes and may not reflect the exact home, floor plan, or elevation to be built. All specifications subject to change.
/u.realgeeks.media/georgiacoastal/Realtor_Jim_Hawkins,_GA_Coastal_Homes.png)
Additional Information
- Interior Features
- Attic, Breakfast Area, Double Vanity, Entrance Foyer, Garden Tub/Roman Tub, High Ceilings, Kitchen Island, Primary Downstairs, Primary Suite, Pantry, Separate Shower, Programmable Thermostat
- HOA Fee
- $1,200
- Property Description
- Ranch, Traditional
- Appliances
- Dishwasher, Electric Water Heater, Disposal, Microwave, Oven, Range
- Heating
- Central, Electric
- Air Conditioning
- Central Air, Electric
- Stories
- 1
- Roof
- Composition, Ridge Vents
- Foundation
- Slab
- Parking Features
- Attached
- Garage Spaces
- 2
Mortgage Calculator
Listing courtesy of Engel & Volkers.