572 Kelsall Dr, Richmond Hill, GA 31324
- $544,999
- 4
- BD
- 4
- BA
- 2,650
- SqFt








- List Price
- $544,999
- Status
- ACTIVE UNDER CONTRACT
- Days on Market
- 83
- Price Change
- ▼ $5,000 1782519563
- MLS#
- SA355283
- Subtype
- Residential
- Style
- Traditional
- Year Built
- 2001
- Bedrooms
- 4
- Bathrooms
- 4
- Full Baths
- 3
- Half Baths
- 1
- Living Area
- 2,650
- Lot Size
- 25,700
- Acres
- 0.59
- Subdivision
- Strathy Hall
- Neighborhood
- Strathy Hall
Property Description
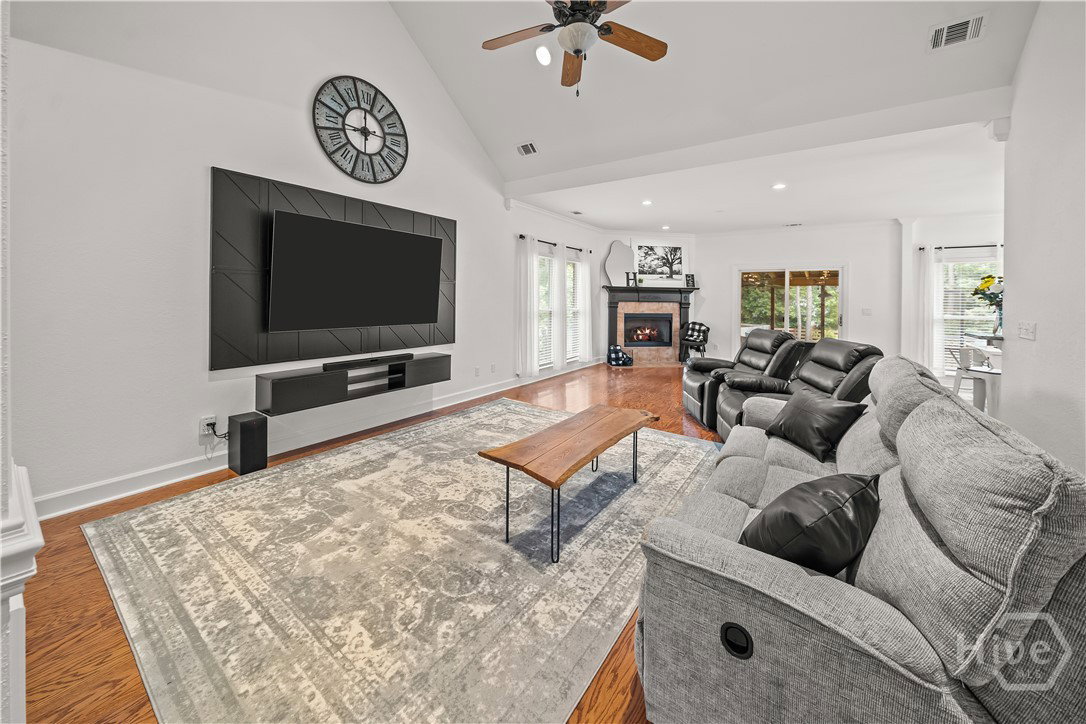
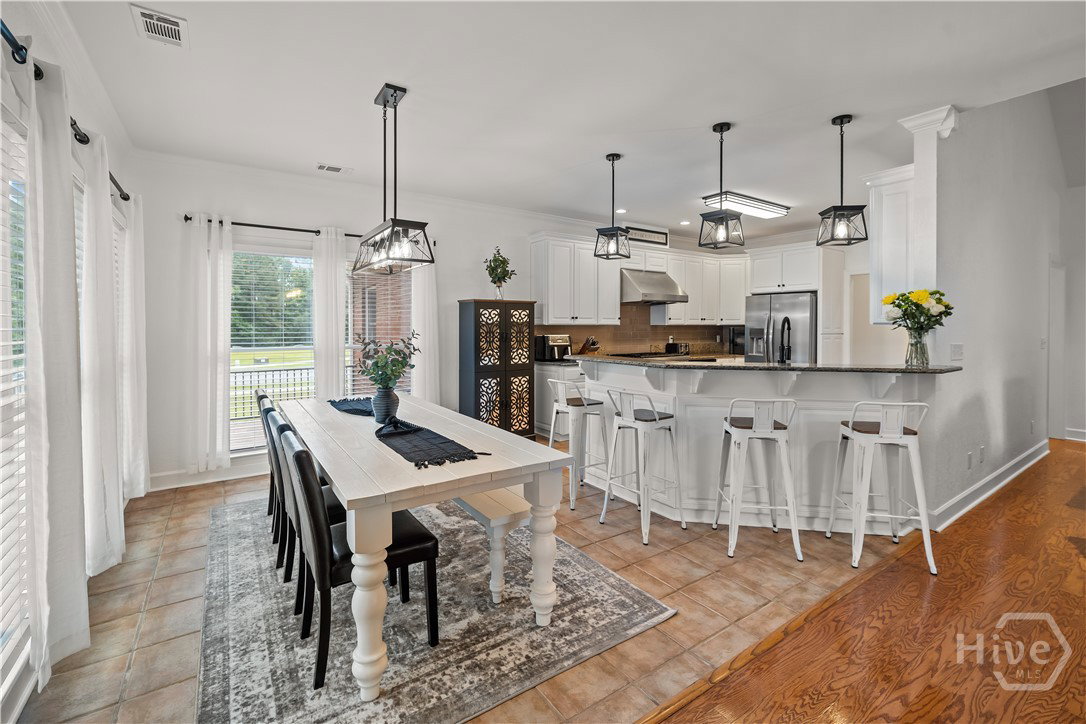
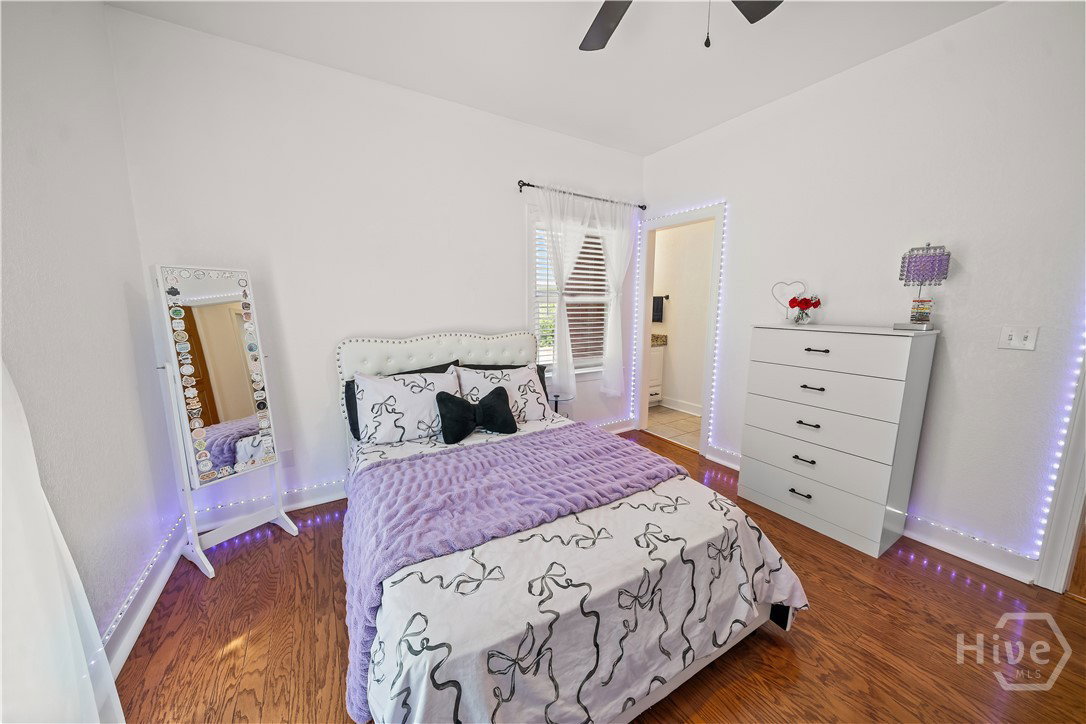
Welcome to this stunning full brick 4-bedroom, 3.5-bath home in the highly sought-after Strathy Hall community of Richmond Hill, perfectly situated on just over a half-acre lot that is right across the street from the pool. From the moment you step inside, you’re greeted by a beautifully designed office/library to the right, featuring a breathtaking floor-to-ceiling wood bookshelf wall—perfect for work, reading, or showcasing your collection. Continue into the heart of the home where the main living area flows seamlessly into the dining space and kitchen, creating an open and inviting layout ideal for both everyday living and entertaining. The primary suite offers a private retreat with a beautifully appointed bathroom designed for comfort and relaxation. On the main floor, you’ll also find two additional bedrooms connected by a Jack-and-Jill bathroom, each with its own vanity, along with a convenient half bath for guests. Upstairs features a full bedroom and bathroom—perfect for guests, a private suite, or flex space. Step outside to enjoy the expansive screened-in patio and deck area, ideal for relaxing evenings or hosting gatherings while overlooking your spacious backyard. This home offers the perfect blend of space, functionality, and timeless charm in one of Richmond Hill’s most desirable neighborhoods. Don’t miss your opportunity to make it yours!
/u.realgeeks.media/georgiacoastal/Realtor_Jim_Hawkins,_GA_Coastal_Homes.png)
Additional Information
- Interior Features
- Attic, Breakfast Area, Double Vanity, High Ceilings, Jetted Tub, Primary Downstairs, Primary Suite, Other, Pantry, Attic Stairs Pulldown, Recessed Lighting, Split Bedroom Plan, Separate Shower
- Exterior Features
- Deck
- HOA Fee
- $350
- Property Description
- Traditional
- Zoning
- R-15
- Appliances
- Some Gas Appliances, Dishwasher, Microwave, Oven, Range, Range Hood, Water Heater
- Heating
- Central, Electric, Heat Pump
- Air Conditioning
- Central Air, Electric, Heat Pump
- Foundation
- Slab
- Parking Features
- Attached, Garage, Garage Door Opener, Off Street
- Garage Spaces
- 2
Mortgage Calculator
Listing courtesy of eXp Realty LLC.