Share this with your friends


912-289-7355
Georgiacoastal.com
455 Sebastian Dr, Grovetown, GA 30813
- $300,000
- 3
- BD
- 2
- BA
- 1,654
- SqFt





- List Price
- $300,000
- Status
- ACTIVE
- Days on Market
- 67
- Price Change
- ▼ $5,000 1789427627
- MLS#
- 100597191
- Subtype
- Residential
- Year Built
- 2014
- Bedrooms
- 3
- Bathrooms
- 2
- Full Baths
- 2
- Living Area
- 1,654
- Lot Size
- 10,200
- Acres
- 0.23
- Subdivision
- Willow Oak Village
- Neighborhood
- Willow Oak Village
Property Description
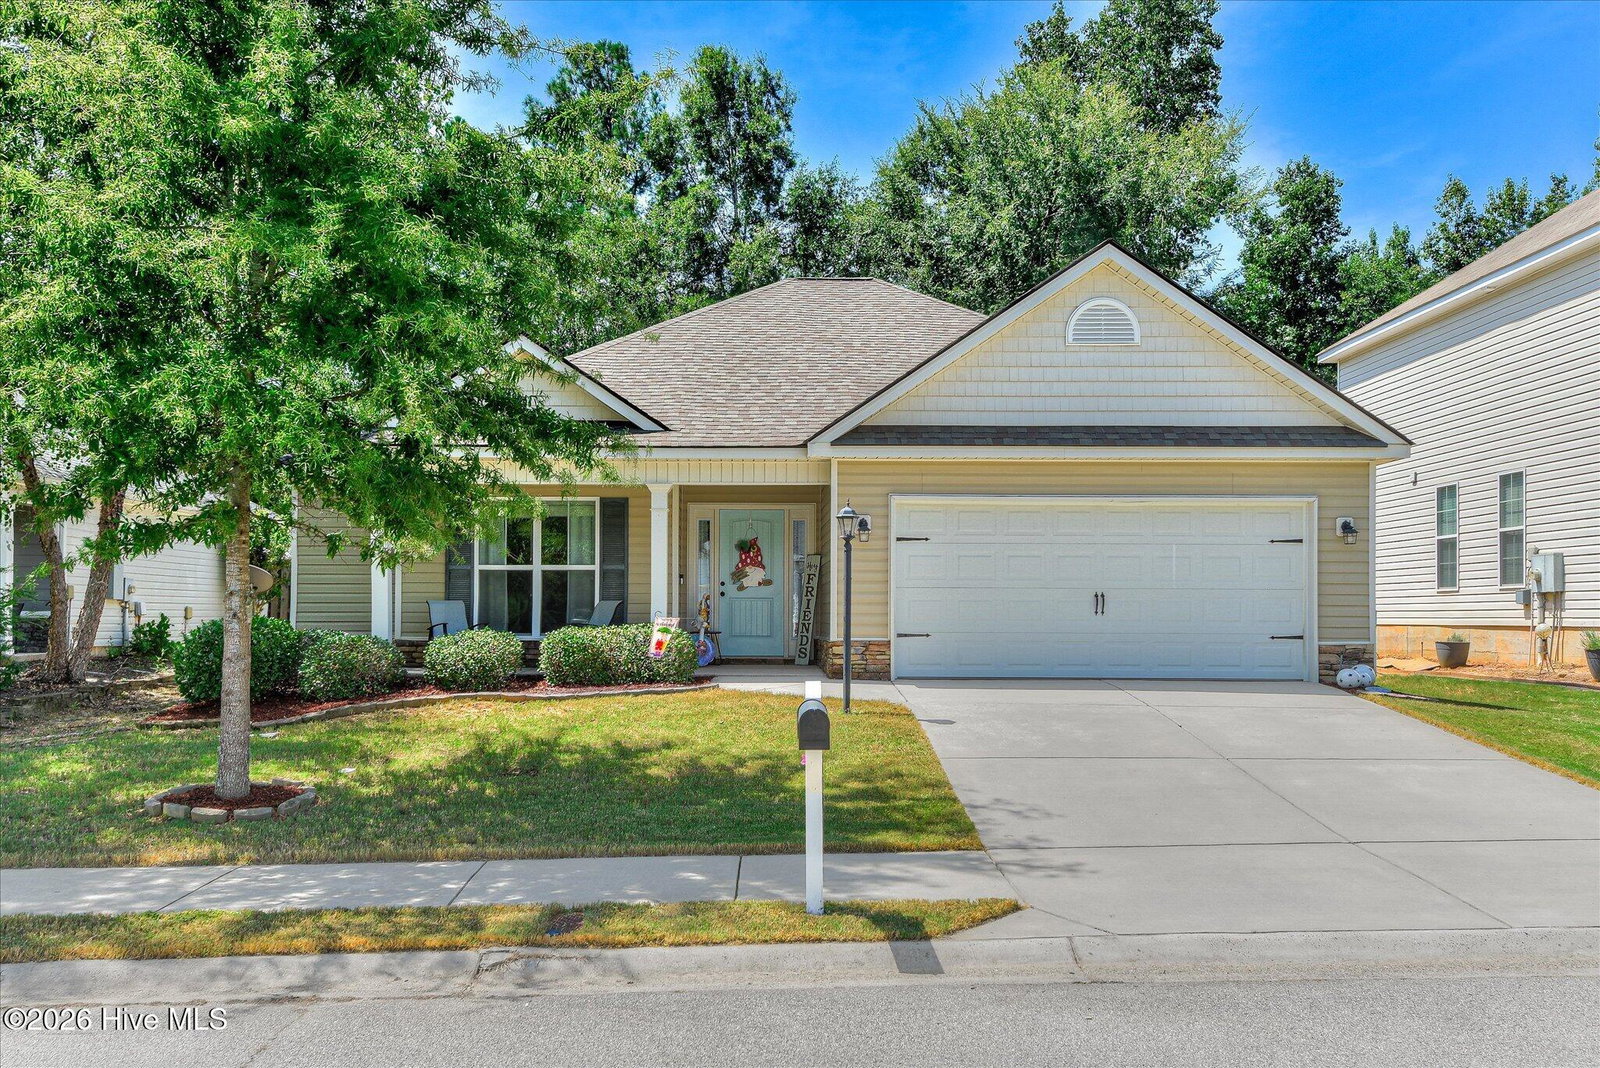
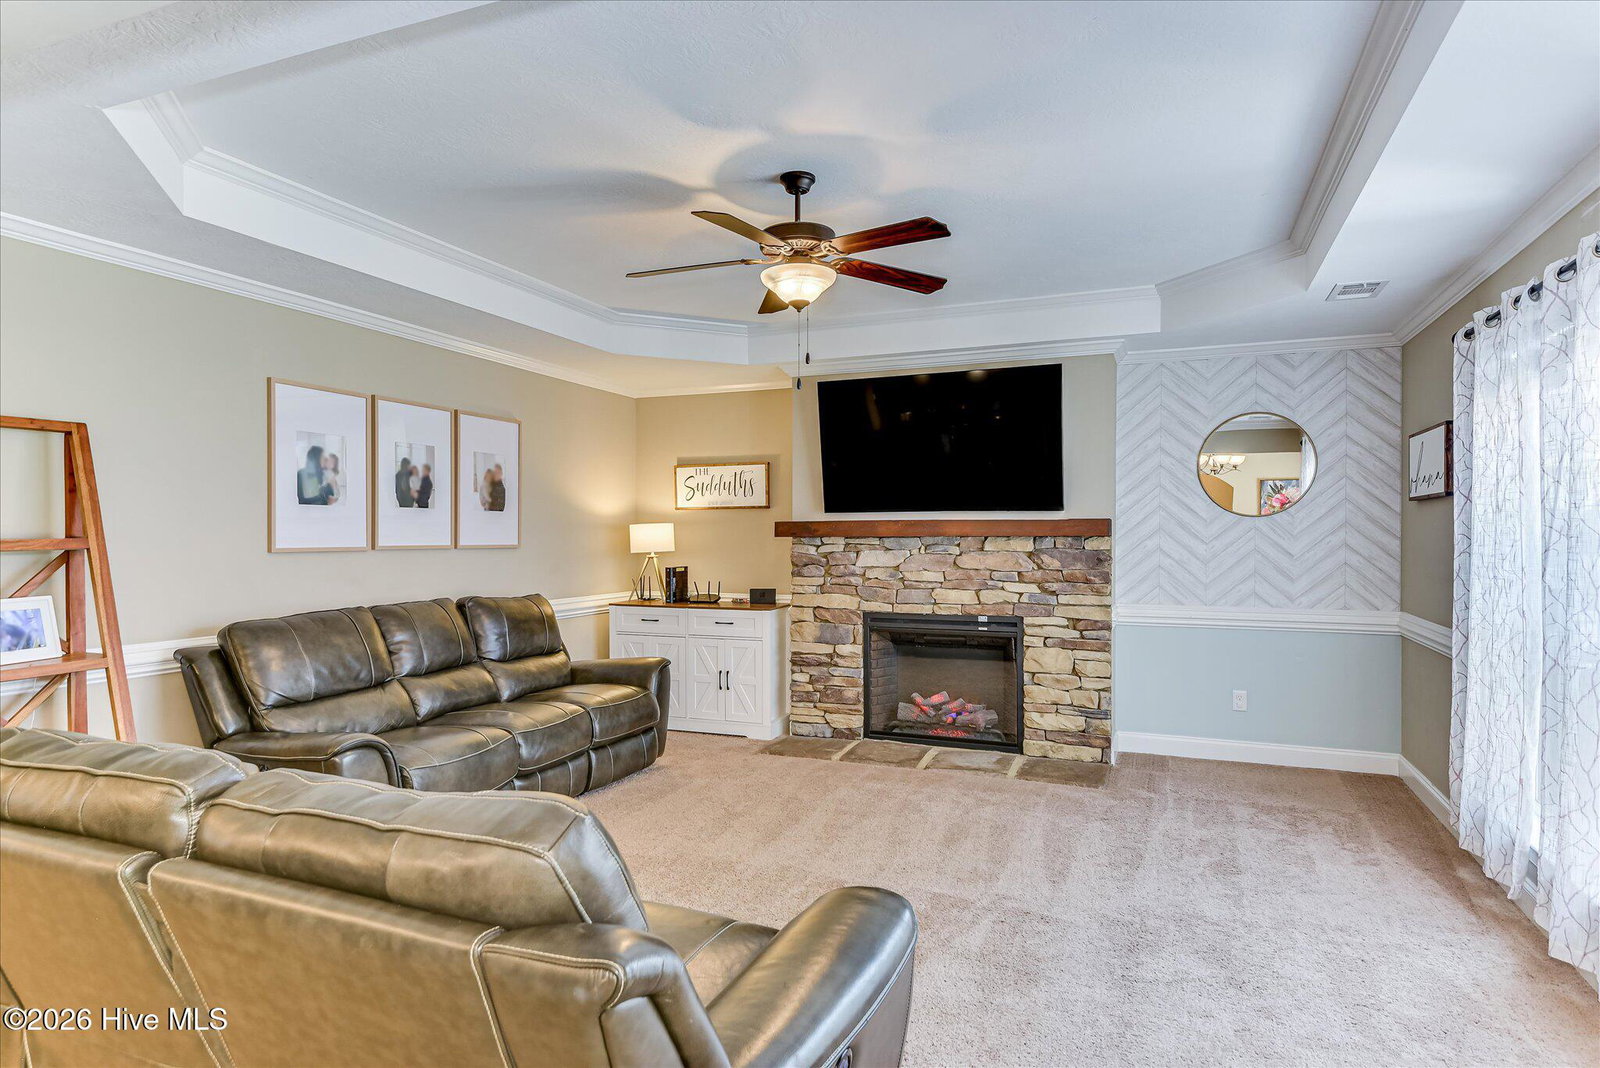
Discover the perfect blend of comfort and convenience in this immaculately maintained 3-bedroom, 2-bathroom ranch, nestled in the desirable Willow Oak Village. Zoned for top-rated Columbia County schools and offering a quick, easy commute to Fort Gordon, local parks, and premier shopping, this home is truly move-in ready. Step inside to an inviting open floor plan flooded with natural light. The heart of the home features a beautiful kitchen equipped with granite countertops, stained custom cabinetry, a stylish tile backsplash, a separate pantry, and a convenient utility closet nearby. The dedicated laundry room is equally functional, complete with built-in cabinetry and extra shelving for organized living. The spacious owner's suite is a true retreat, highlighted by a elegant trey ceiling. The en suite bathroom offers a spa-like experience with a separate glass-door walk-in shower, a deep soaker tub, a dual vanity with dual mirrors, and a soaring vaulted ceiling. You will love the expansive owner's closet, which comes fully outfitted with custom built-in shelving. The two additional bedrooms are equally impressive, each featuring walk-in closets and the option for trey or vaulted ceilings, providing plenty of room and storage throughout the home. Outside, the curb appeal is undeniable. The large, flat backyard is fully enclosed by a privacy fence and features mature shade trees, offering a peaceful oasis. Entertain with ease on the covered patio or enjoy the extended uncovered patio space. Residents of Willow Oak Village also enjoy access to the neighborhood pool. With a roof replaced just 3 years ago and a water heater only 2 years old, this home offers peace of mind along with its exceptional charm. Complete with a 2-car garage and abundant storage options throughout, this property is a rare find. Schedule your private showing today!
Additional Information
- Amenities
- Community Pool, Sidewalks, Street Lights
- Interior Features
- Walk-In Closet(s), Vaulted/Cathedral Ceilings, Tray Ceiling(s), Entrance Foyer, Kitchen Island, Pantry, Walk-In Shower, Eat-In Kitchen, Smart Thermostat, Walk-In Closet(s)
- Exterior Features
- Irrigation System, Garden, Insulated Doors, Other, See Remarks
- HOA Fee
- $370
- Zoning
- R2
- Flooring
- Carpet, Vinyl, Hardwood
- Appliances
- Built-In Microwave, Range, Disposal, Dishwasher
- Heating
- Electric, Heat Pump
- Air Conditioning
- Central Air, Ceiling Fan(s)
- Levels
- One
- Roof
- Composition
- Foundation
- Slab
- Parking Features
- Garage Faces Front, Attached, Paved
- Garage Spaces
- 2
- Elementary School
- Euchee Creek
- Middle School
- Harlem
- High School
- Harlem
- View
- Other
What's your home value?
...get instant home value estimate
Mortgage Calculator
Listing courtesy of Method Real Estate Group.