2903 Pleasant Cove Ct, Augusta, GA 30907
- $318,500
- 3
- BD
- 3
- BA
- 2,315
- SqFt





- List Price
- $318,500
- Status
- ACTIVE
- Days on Market
- 58
- Price Change
- ▼ $6,400 1786392948
- MLS#
- 100591275
- Subtype
- Residential
- Year Built
- 1986
- Bedrooms
- 3
- Bathrooms
- 3
- Full Baths
- 2
- Half Baths
- 1
- Living Area
- 2,315
- Lot Size
- 8,712
- Acres
- 0.20
- Subdivision
- Pleasant Cove
- Neighborhood
- Pleasant Cove
Property Description
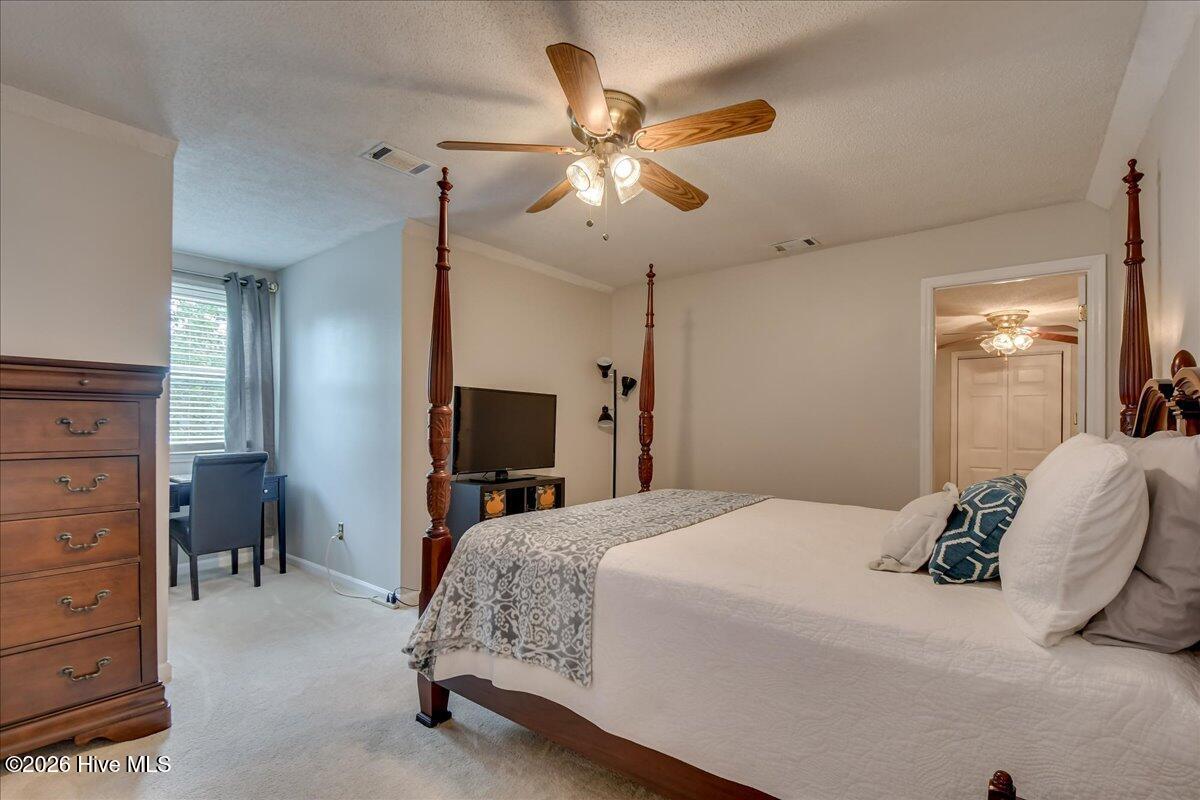
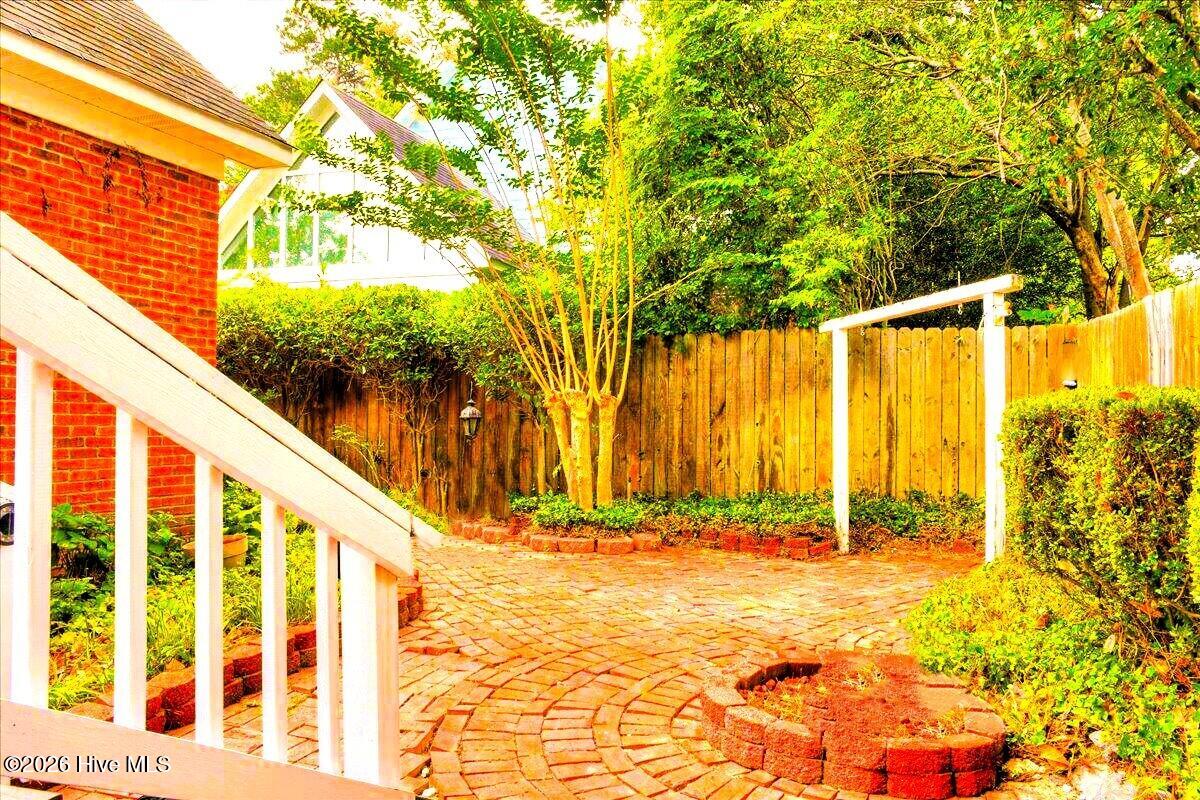
Your New Home Awaits on Pleasant Cove Court In the Heart of West Augusta!!! This 2 story home features all the warmth and coziness that a home has to offer. The home has 3 Bedrooms with the primary suite & private bathroom on the main floor. A half bath is also located on the main floor. The other 2 spacious bedrooms can be found on the 2nd floor along with a Jack & Jill Bathroom. There is also an additional flex room that can be used for a home office, playroom or an extra bedroom. The rest of the home is equally as stunning with a spacious living room complete with a beautiful fireplace, a large updated eat-in kitchen as well as a formal dining room just off the kitchen. From the living room you can walk out onto a screened in porch where you can enjoy relaxing. The screened in porch opens up onto a large deck area and then it leads you to your own private backyard/courtyard withbrick paving, landscaping and completely fenced in! In addition to all this house has to offer it has a Brand New HVAC Unit, A New Roof, New Privacy Fence and a New Front Porch!! This home definetly has all the bells & whistles plus character that is hard to find in new homes today! Make an appointment for your private viewing today to appreciate all this wonderful home has to offer!!!
/u.realgeeks.media/georgiacoastal/Realtor_Jim_Hawkins,_GA_Coastal_Homes.png)
Additional Information
- Amenities
- Street Lights
- Interior Features
- Master Downstairs, Walk-In Closet(s), Entrance Foyer, Kitchen Island, Ceiling Fans, Pantry, Drapes/Blinds, Eat-In Kitchen, Gas Logs, Walk-In Closet(s), Wired for Data
- Exterior Features
- Garden, Outdoor Grill
- Zoning
- R-3
- Flooring
- Carpet, Tile, Hardwood
- Appliances
- Washer, Refrigerator, Ice Maker, Disposal, Dishwasher
- Heating
- Fireplace, Electric, Forced Air, Hot Water
- Air Conditioning
- Central Air, Ceiling Fan(s), Multi Units
- Levels
- Two
- Roof
- Architectural, Composition
- Foundation
- Brick/Mortar, Block, Crawl Space
- Parking Features
- Secured, Garage Faces Front, Attached, Additional Parking, Paved, Garage Door Opener, Lighted, Paved, Garage
- Garage Spaces
- 1
- Elementary School
- Warren Road
- Middle School
- Tutt
- High School
- Westside
Mortgage Calculator
Listing courtesy of Powell & Associates.