11 Mill Run Ln, Richmond Hill, GA 31324
- $725,000
- 3
- BD
- 3
- BA
- 2,552
- SqFt











- List Price
- $725,000
- Status
- ACTIVE
- Days on Market
- 40
- MLS#
- SA354626
- Subtype
- Residential
- Year Built
- 1997
- Bedrooms
- 3
- Bathrooms
- 3
- Full Baths
- 2
- Half Baths
- 1
- Living Area
- 2,552
- Lot Size
- 36,155
- Acres
- 0.83
- Subdivision
- Mill Run
- Neighborhood
- Mill Run
Property Description
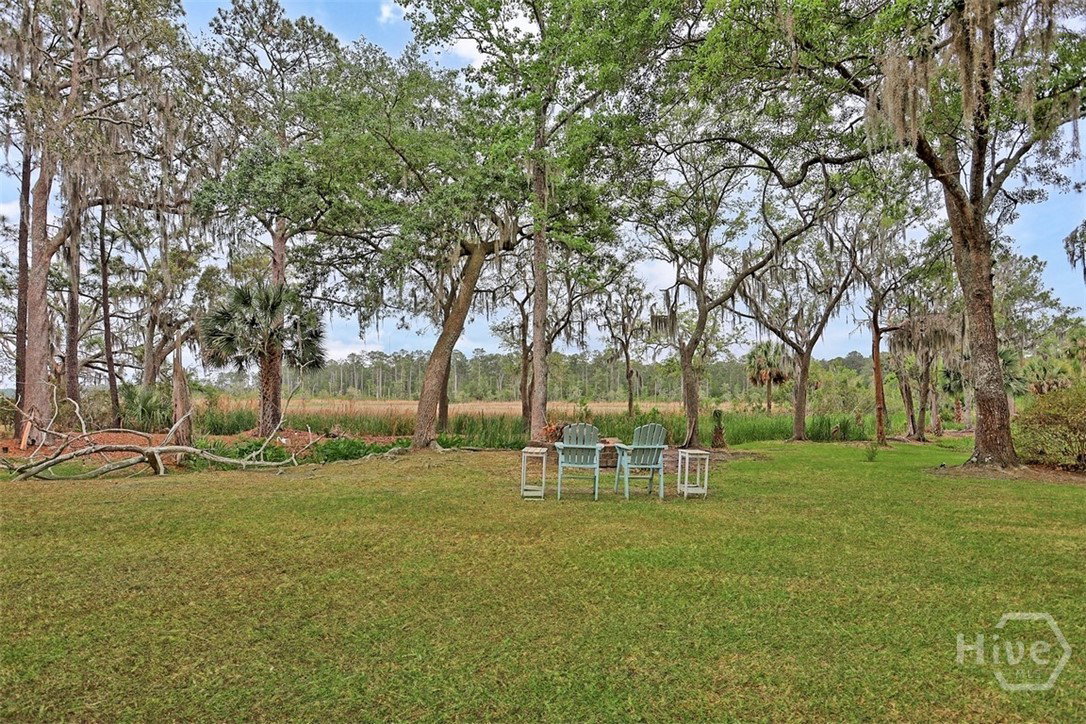
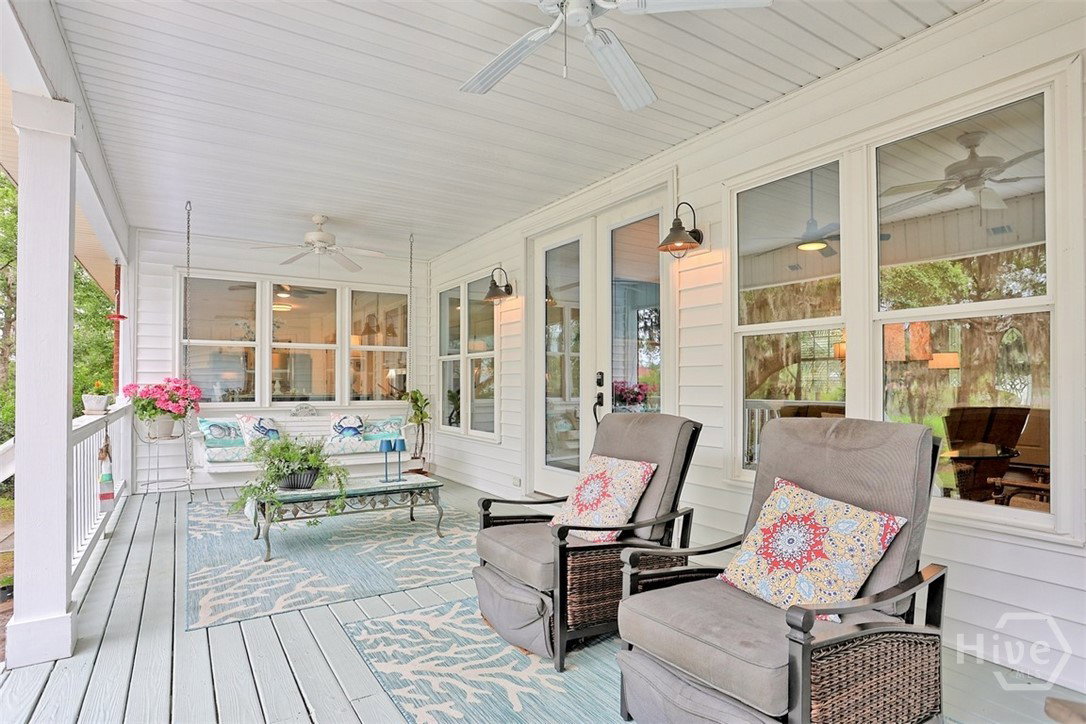
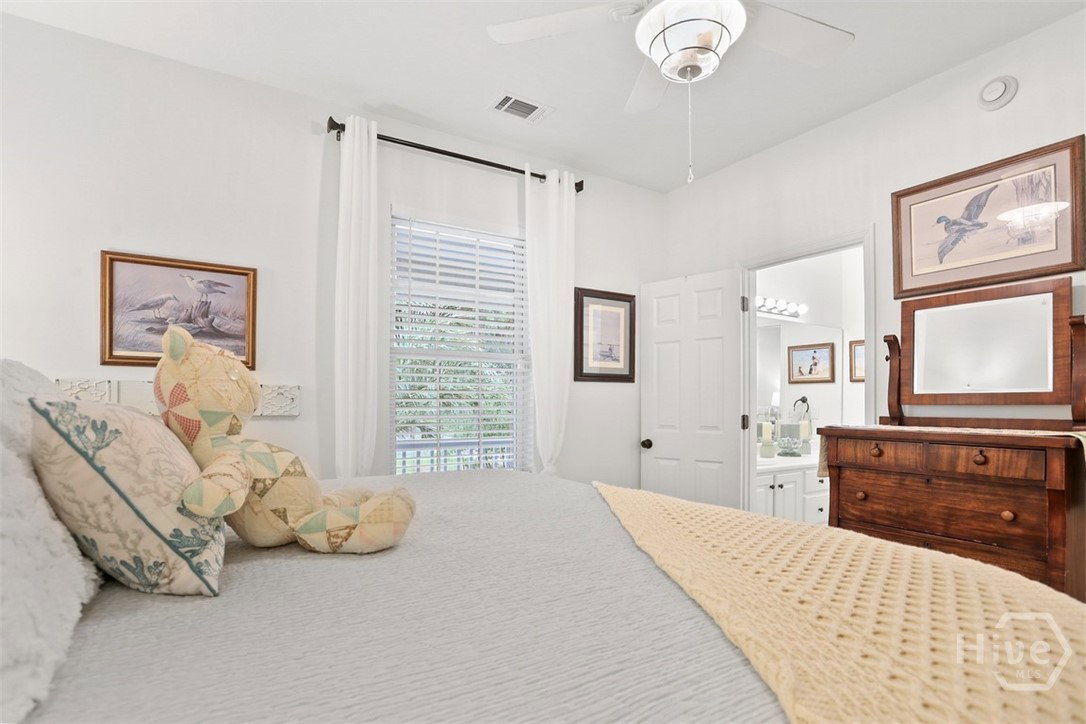
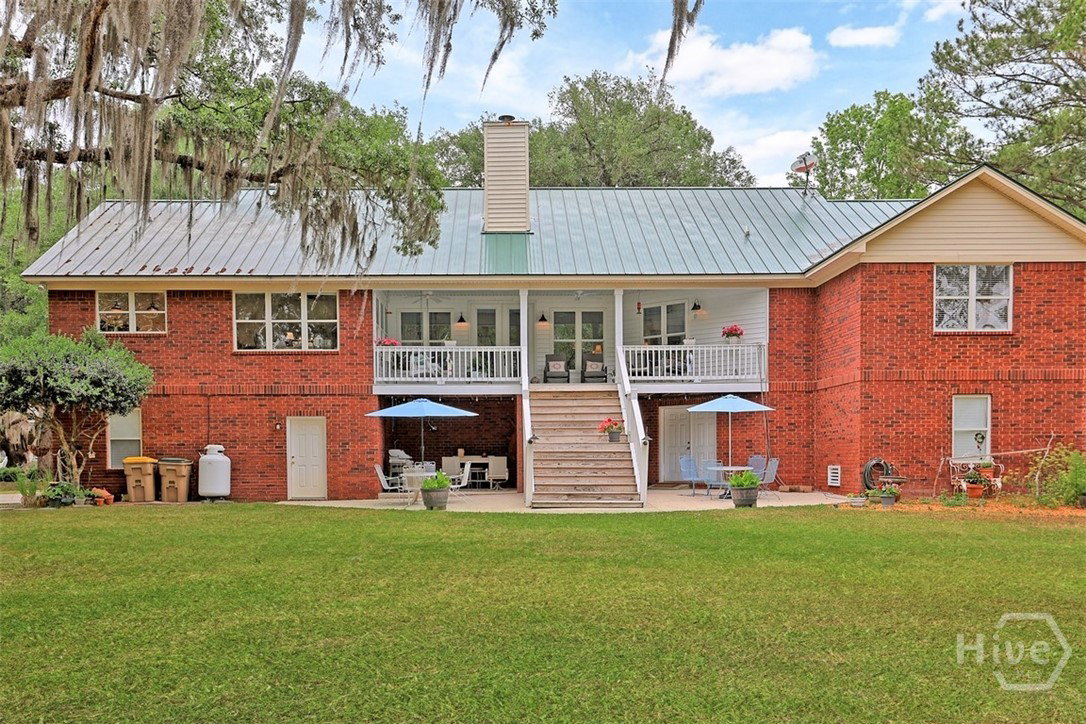
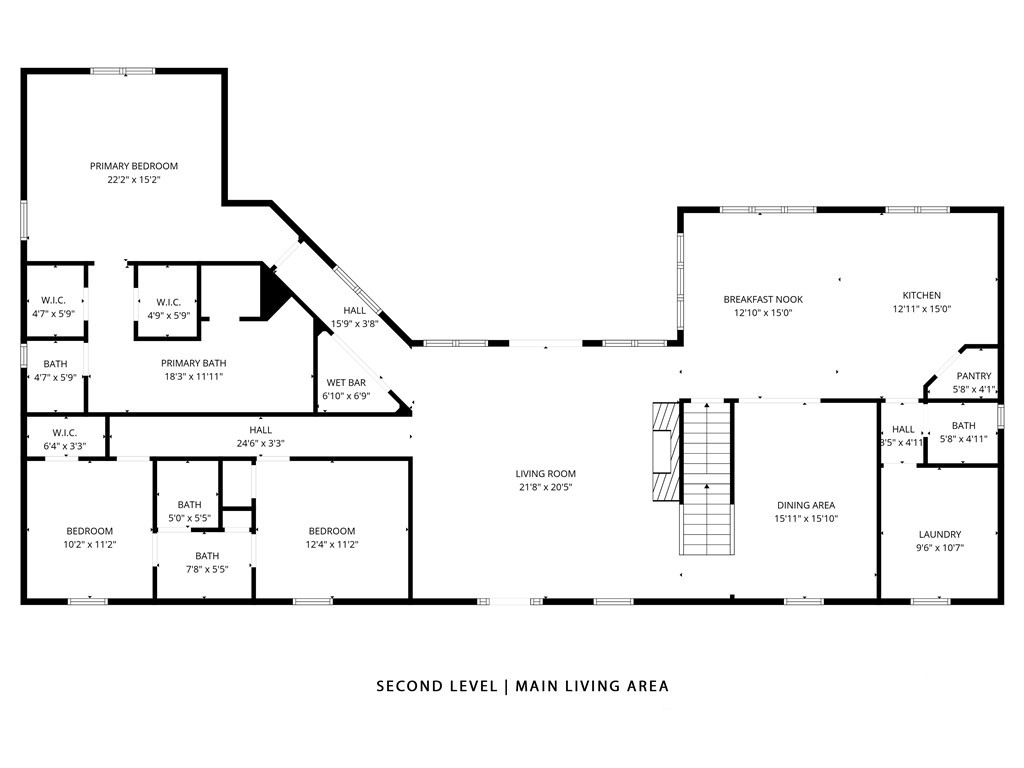
Gracefully set along sweeping marsh-front vistas, this exceptional all-brick residence offers refined Lowcountry living on a private .83-acre homesite in the heart of Richmond Hill. Designed to capture natural light and panoramic views from the moment you enter, the home features soaring ceilings and an expansive open-concept layout ideal for both entertaining and everyday living. The main living area flows seamlessly into a well-appointed kitchen with abundant cabinetry, an oversized pantry, and a spacious dining area—all positioned to showcase the breathtaking marsh backdrop. A custom ventless gas fireplace serves as a stunning focal point, adding warmth and elegance, while walls of windows create a bright, inviting atmosphere that brings the outdoors in. The owner’s suite is a true retreat, offering tranquil views, dual walk-in closets, and a spa-inspired bath complete with a garden tub, oversized separate shower, and extended double vanity. Two additional bedrooms share a thoughtfully designed Jack-and-Jill bath, providing comfort and privacy. Outdoor living shines with two covered porches designed to maximize the scenery. The back porch, complete with a swing, offers a peaceful setting to unwind while enjoying uninterrupted marsh views. The property also features a beautifully maintained outdoor garden and a fire pit area, creating a private, nature-filled retreat. The lower level offers incredible flexibility with a workshop, two one-car garages, a large storage area, utility sink, and ample space for a rec room, man cave, or additional living area. Upstairs, a spacious attic is ready to be finished into an additional bedroom, bathroom, or bonus room. A generously sized laundry room with custom built-in shelving adds both style and function. Thoughtfully upgraded and meticulously maintained, this home offers timeless appeal, exceptional versatility, and an elevated coastal lifestyle. Call to schedule your private tour today!
/u.realgeeks.media/georgiacoastal/Realtor_Jim_Hawkins,_GA_Coastal_Homes.png)
Additional Information
- Interior Features
- Attic, Bar-Wet, Breakfast Area, Breakfast Area, Ceiling Fans, Double Vanity, Garden Tub/Roman Tub, High Ceilings, Primary Suite, Other, Pantry, Attic Stairway, Recessed Lighting, Separate Shower, Programmable Thermostat
- Exterior Features
- Fire Pit
- Zoning
- R-15
- Appliances
- Dishwasher, Electric Water Heater, Microwave, Oven, Range
- Heating
- Electric, Heat Pump
- Air Conditioning
- Electric, Heat Pump
- Roof
- Metal
- Foundation
- Raised
- Parking Features
- Attached, Garage, Garage Door Opener, Off Street
- Garage Spaces
- 2
- View
- Marsh, River, Creek/Stream
Mortgage Calculator
Listing courtesy of Keller Williams Coastal Area P.