Share this with your friends


912-289-7355
Georgiacoastal.com
1330 Starboard Way, Greensboro, GA 30642
- $799,000
- 3
- BD
- 4
- BA
- 3,564
- SqFt








- List Price
- $799,000
- Status
- ACTIVE
- Days on Market
- 22
- Price Change
- ▼ $21,000 1787383040
- MLS#
- CL362287
- Subtype
- Residential
- Style
- Traditional
- Year Built
- 2023
- Bedrooms
- 3
- Bathrooms
- 4
- Full Baths
- 3
- Half Baths
- 1
- Living Area
- 3,564
- Lot Size
- 16,988
- Acres
- 0.39
- Subdivision
- Del Webb at Lake Oconee
- Neighborhood
- Del Webb at Lake Oconee
Property Description
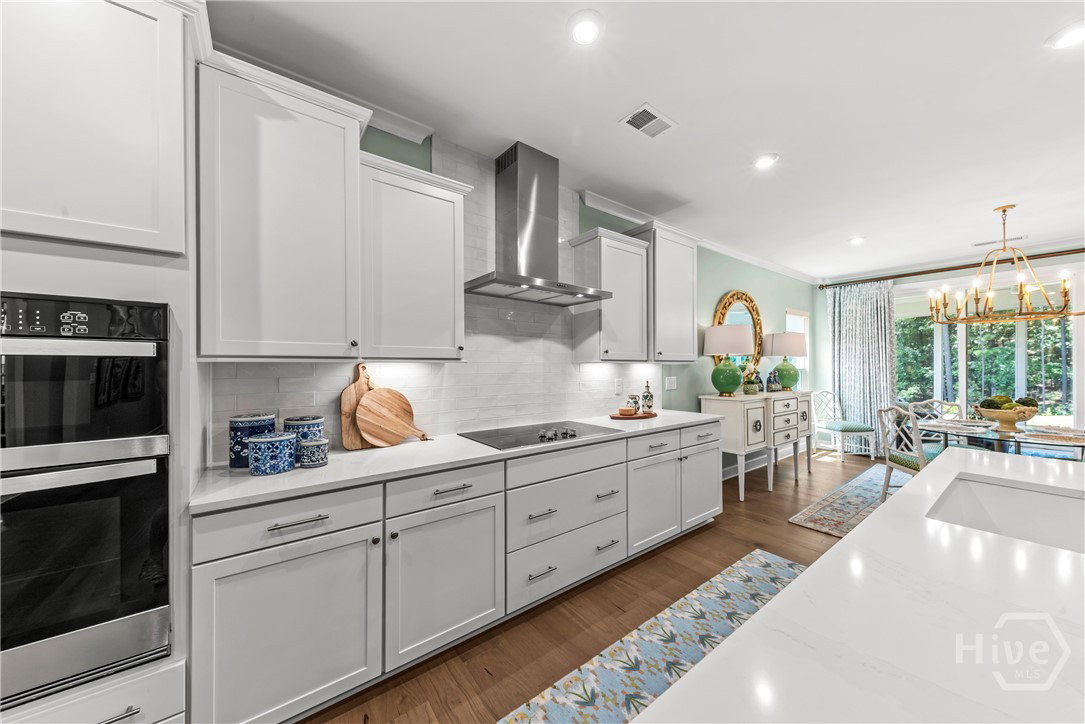
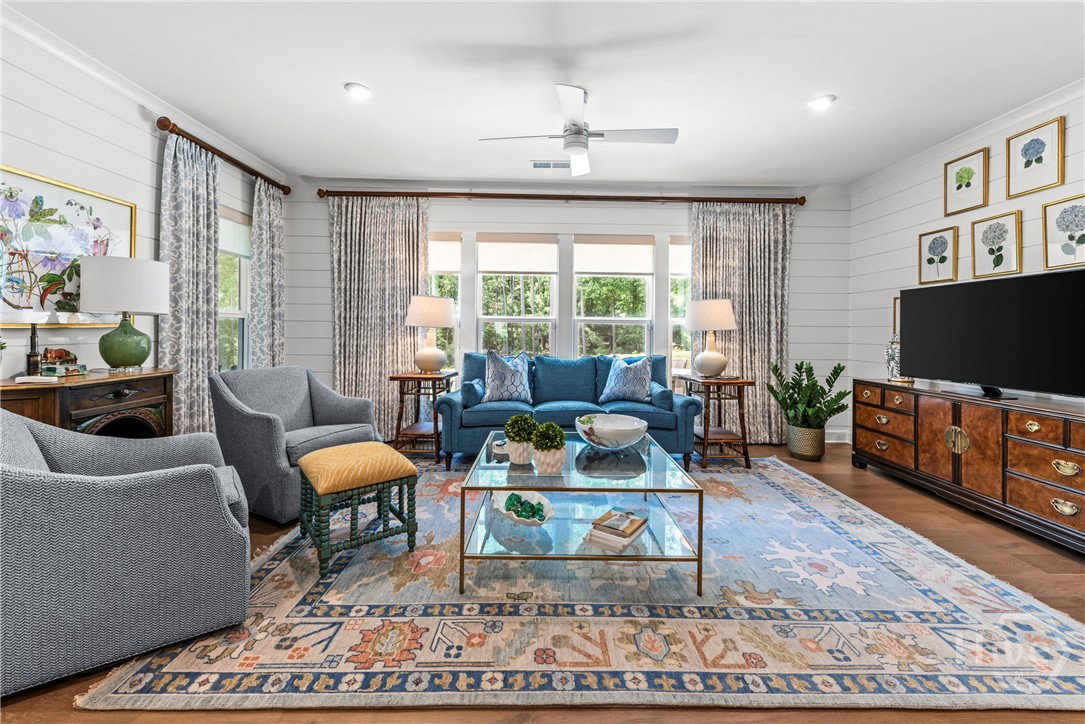
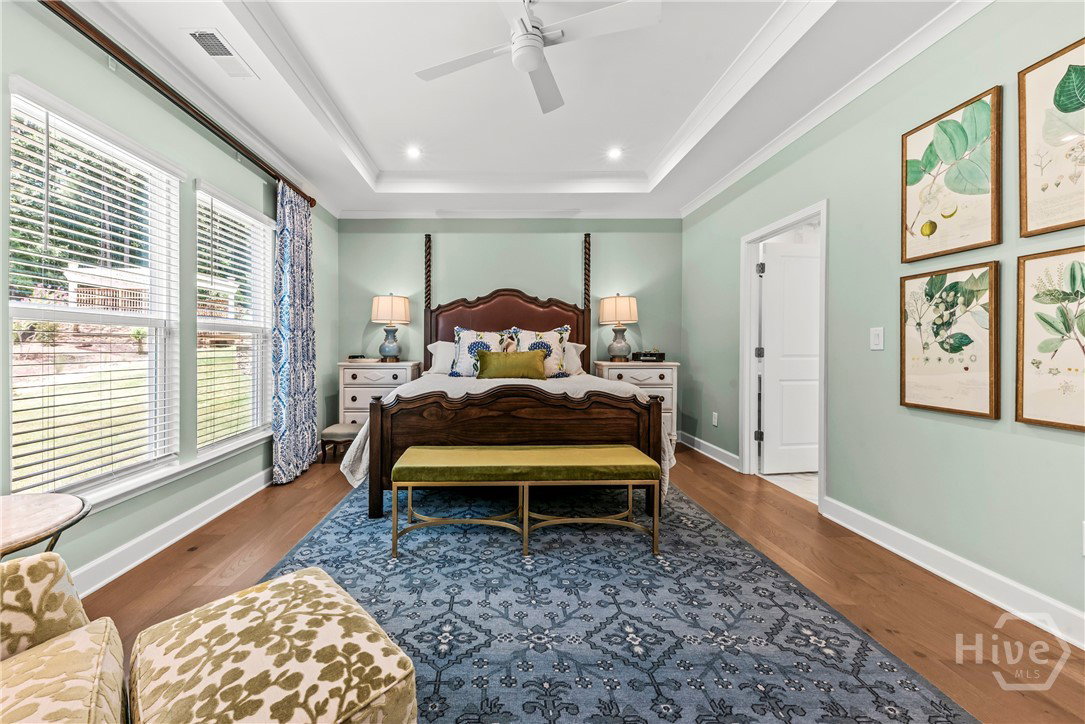
Rare opportunity to own the sought-after Dunwoody floor plan in Del Webb at Lake Oconee—a favorite no longer being built! Built in 2023, this beautifully appointed 3,564 sq. ft. home offers exceptional space, thoughtful design & relaxed sophistication. A soft seafoam-inspired palette, engineered hardwood flooring, extensive trim, crown molding & brushed-gold lighting create a serene backdrop. French doors off the foyer open to a private office/flex room. The crisp white kitchen features quartz countertops, an oversized island, reverse osmosis system, abundant cabinetry with roll-out storage & a customized pantry. It flows into the dining and great room, where a fireplace and Sonos Speaker System set the stage for gatherings. A light-filled shiplap sunroom overlooks the backyard, while the screened porch with vaulted beadboard ceiling leads to a grilling patio. The split-bedroom main level offers two spacious en-suite bedrooms with custom closets. Privately positioned at the rear, the primary suite enjoys wooded views & a beautiful bath with double vanity, makeup area & oversized tiled shower. A powder room and spacious laundry/mudroom are located near the 2-car garage with extended golf cart space. Upstairs is a private retreat with an expansive great room, oversized bedroom & full bath—ideal for guests, hobbies or media. An unfinished room above the garage offers space for a boutique-style closet or additional storage. The large, level backyard extends approximately 30 feet into the woods, adding privacy. Enjoy Del Webb’s exceptional 55+ lifestyle with a clubhouse, pools, fitness center, pickleball, social activities, boat ramp, day-use docks & lakeside pavilion. Warm, elegant and spacious, this home balances refined interiors with comfortable living. With the Dunwoody no longer being built, this is a special opportunity to own one of Del Webb at Lake Oconee’s most desirable designs.
Additional Information
- HOA Fee
- $380
- Property Description
- Traditional
- Appliances
- Electric Water Heater
- Heating
- Central, Electric, Heat Pump
- Air Conditioning
- Central Air, Electric, Heat Pump
- Parking Features
- Attached
- Garage Spaces
- 2
Mortgage Calculator
Listing courtesy of Berkshire Hathaway HS Lake Oconee.