4 Sagefield Dr, Ellabell, GA 31308
- $389,000
- 5
- BD
- 4
- BA
- 2,818
- SqFt






- List Price
- $389,000
- Status
- ACTIVE
- Days on Market
- 0
- MLS#
- SA359706
- Subtype
- Residential
- Style
- Traditional
- Year Built
- 2012
- Bedrooms
- 5
- Bathrooms
- 4
- Full Baths
- 3
- Half Baths
- 1
- Living Area
- 2,818
- Lot Size
- 26,572
- Acres
- 0.61
- Subdivision
- Hidden Creek Ph 1
- Neighborhood
- Hidden Creek Ph 1
Property Description
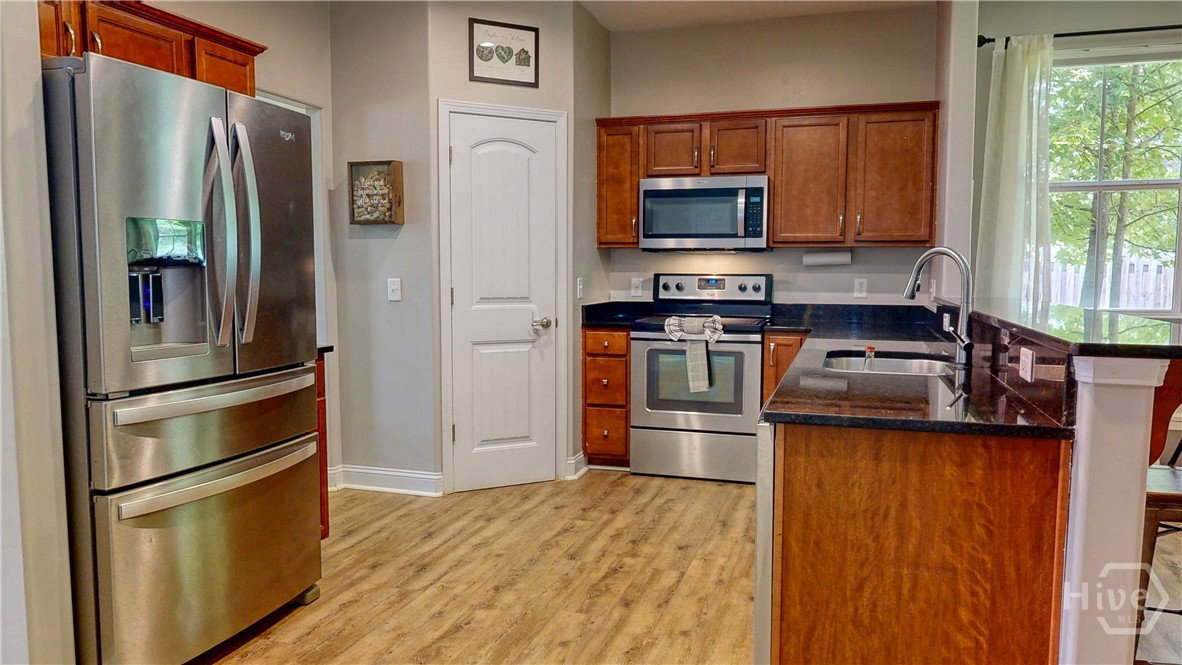
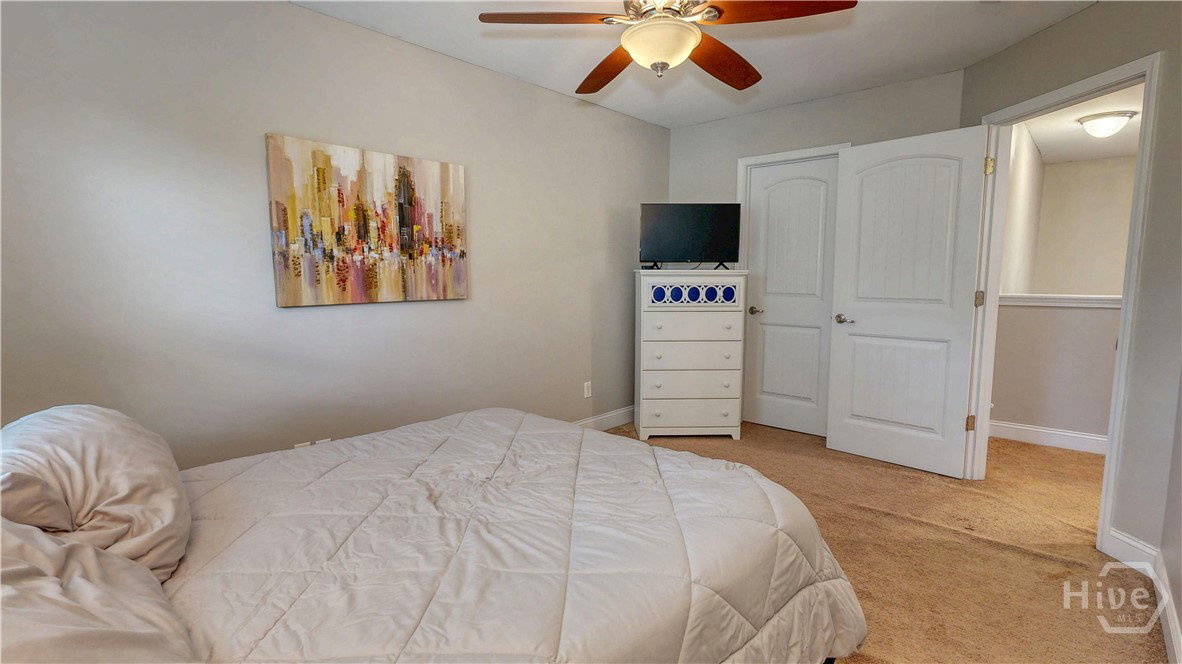
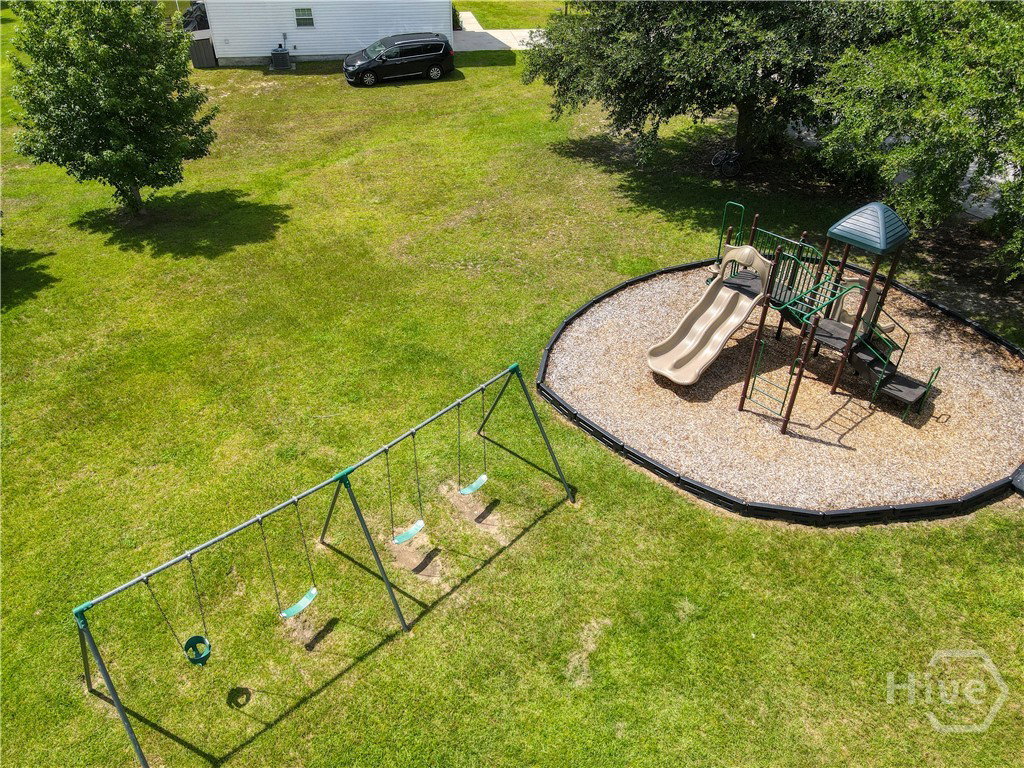
Step inside to discover an inviting open-concept design where the spacious family room, anchored by a gas fireplace, flows effortlessly into the kitchen, making everyday living and entertaining a breeze. Luxury vinyl plank flooring, soaring ceilings, recessed lighting, and abundant natural light create a warm, welcoming atmosphere throughout the main living areas. The kitchen is thoughtfully designed with stainless steel appliances, abundant cabinetry, generous counter space, a pantry, breakfast bar seating, and a built-in planning desk that's perfect for working from home, homework, or keeping daily life organized. The main-level primary suite provides a peaceful retreat with a walk-in closet and private bath. Upstairs, you'll find a second primary suite, along with three additional bedrooms, offering incredible flexibility for family, guests, a home office, hobby space, or a media room. Enjoy quiet mornings on the screened porch overlooking the spacious, privacy-fenced backyard. Situated on a generous 0.61-acre corner lot, there's plenty of room for entertaining, gardening, or simply relaxing around the fire pit. Located in the desirable Hidden Creek community with sidewalks, streetlights, a neighborhood pool, playground, and convenient access to I-16, this home offers an easy commute to Pooler, Savannah, Fort Stewart, and the Hyundai Meta Plant while providing the comfort and space you've been looking for. Thia move-in ready home is your comfort space waiting to happen!
/u.realgeeks.media/georgiacoastal/Realtor_Jim_Hawkins,_GA_Coastal_Homes.png)
Additional Information
- Interior Features
- Breakfast Area, Breakfast Area, Tray Ceiling(s), Double Vanity, Entrance Foyer, Garden Tub/Roman Tub, High Ceilings, Primary Downstairs, Recessed Lighting, Separate Shower, Vaulted/Cathedral Ceilings, Fireplace(s)
- HOA Fee
- $200
- Property Description
- Traditional
- Zoning
- R-15
- Appliances
- Dishwasher, Electric Water Heater, Microwave, Range, Refrigerator, Self Cleaning Oven
- Heating
- Central, Electric
- Air Conditioning
- Central Air, Electric
- Foundation
- Slab
- Parking Features
- Attached
- Garage Spaces
- 1
Mortgage Calculator
Listing courtesy of NorthGroup Real Estate, Inc..