307 Tupelo Pass, Harlem, GA 30814
- $359,000
- 4
- BD
- 3
- BA
- 2,689
- SqFt




- List Price
- $359,000
- Status
- ACTIVE
- Days on Market
- 74
- Price Change
- ▼ $5,900 1785539049
- MLS#
- 100575139
- Subtype
- Residential
- New Construction
- Yes
- Year Built
- 2025
- Bedrooms
- 4
- Bathrooms
- 3
- Full Baths
- 3
- Living Area
- 2,689
- Lot Size
- 16,988
- Acres
- 0.39
- Subdivision
- Hickory Woods
- Neighborhood
- Hickory Woods
Property Description
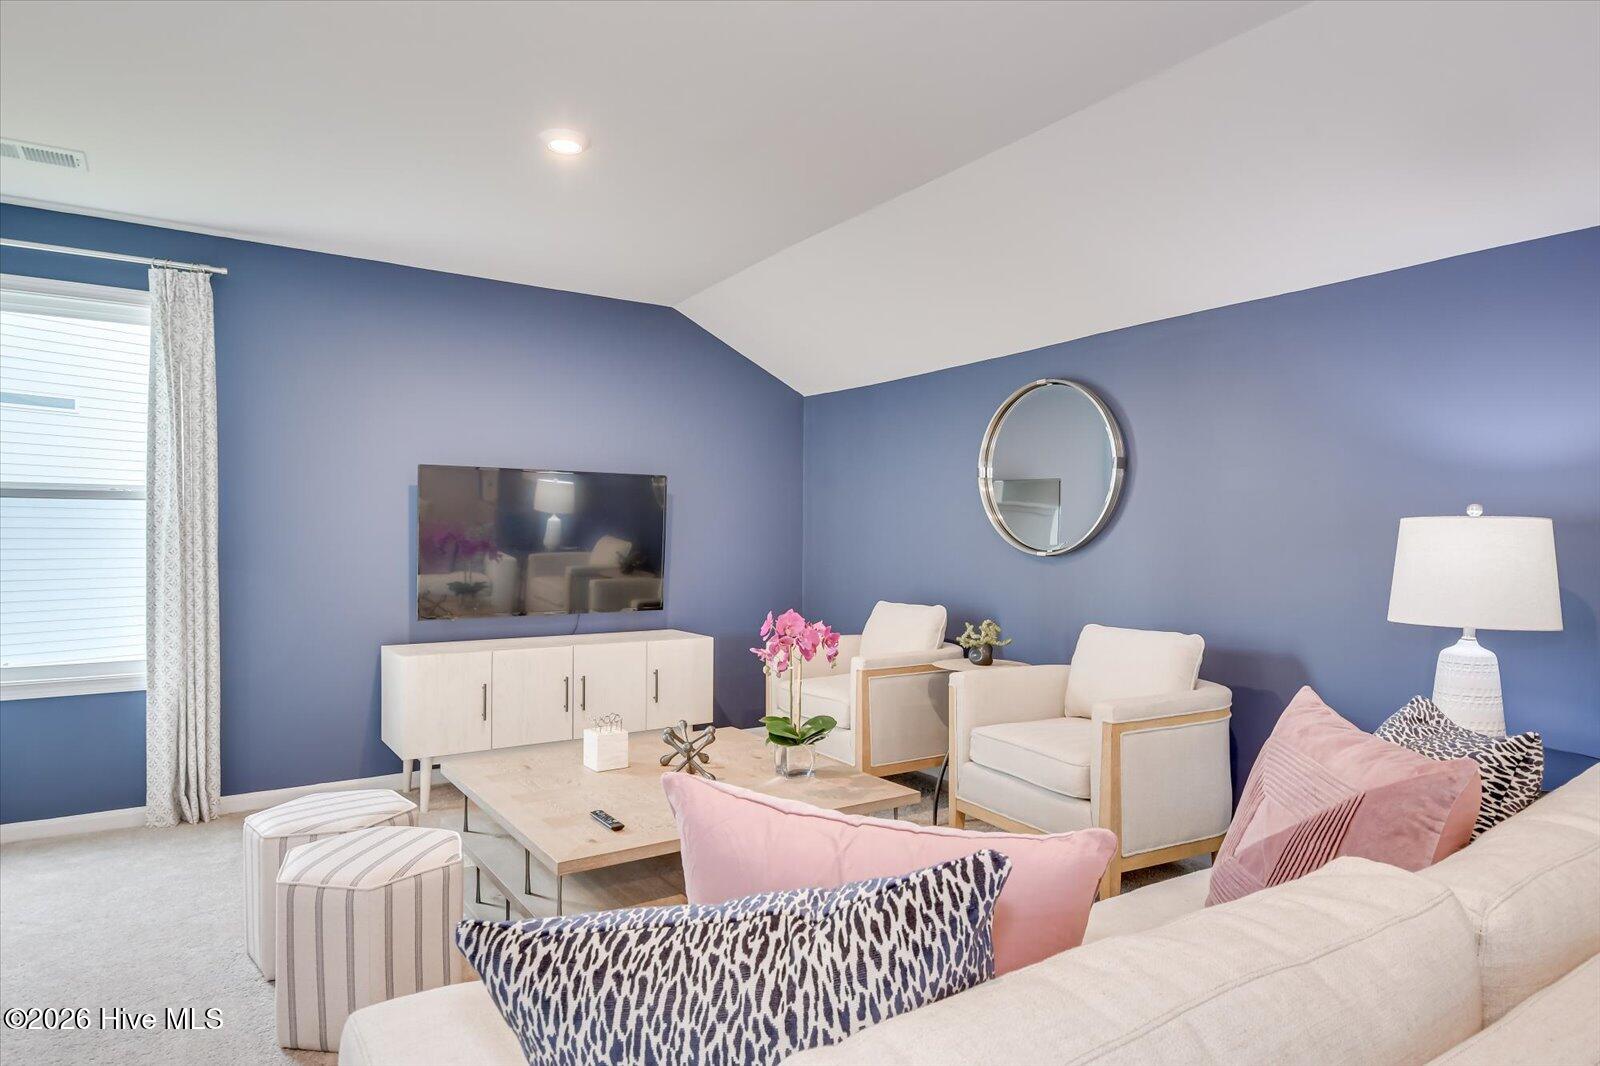
MODEL HOME FOR SALE! Meticulously maintained with almost all available options! Office will be reverted to standard garage. SPECIAL FINANCING rates as low as 4.75%, for life of loan, PLUS up to $10,000 towards closing costs with use of preferred lender. See Sales Manager for details. $2000 Real Heroes discount available for qualified buyers (active and retired military, first responders, and teachers). Welcome to the Easton Plan, situated on a 0.39 acre corner homesite. This is a beautifully designed 4-bedroom, 3-bathroom home that seamlessly blends modern luxury with everyday functionality. Located in the sought-after neighborhood of Hickory Woods, this stunning residence features an open-concept layout that effortlessly connects the kitchen, dining, and family room, creating the perfect space for entertaining and everyday living. The chef-inspired kitchen is a dream, boasting 42'' upper cabinets, sleek granite countertops, a spacious pantry, and top-of-the-line appliances. The main-level primary suite offers a private retreat with a walk-in closet and a spa-like ensuite featuring quartz countertops, dual vanities, and a luxurious shower. Additional bedrooms provide ample space for family or guests, while a versatile flex room and a tucked-away pocket office cater to work-from-home or hobby needs. Upstairs, a spacious bonus room adds even more possibilities, whether as a media room, playroom, or guest retreat. Thoughtful details such as a tankless water heater, fiber cement board siding, a two-car garage, and built-in storage throughout elevate both comfort and efficiency. Step outside to enjoy the covered back patio and beautifully landscaped yard, complete with a sprinkler system for easy maintenance. Garage size matters, so all of ours are over 21' x 19', giving you ample room for parking and storage. Designed for modern living, the Easton is more than a home, it's a lifestyle. Energy efficient construction inspected and tested by The Home Energy Rating System (HERS) Index.
/u.realgeeks.media/georgiacoastal/Realtor_Jim_Hawkins,_GA_Coastal_Homes.png)
Additional Information
- Amenities
- None
- Interior Features
- Master Downstairs, Walk-In Closet(s), Entrance Foyer, Kitchen Island, Ceiling Fans, Pantry, Walk-In Shower, Drapes/Blinds, Smart Thermostat, Walk-In Closet(s)
- HOA Fee
- $450
- Zoning
- Harlem
- Flooring
- Carpet, Laminate
- Appliances
- Built-In Microwave, Dishwasher, Gas Range
- Heating
- Forced Air, Natural Gas
- Air Conditioning
- Central Air, Ceiling Fan(s)
- Levels
- Two
- Roof
- Composition
- Foundation
- Slab
- Parking Features
- Attached, Garage Door Opener, Garage
- Garage Spaces
- 2
- Elementary School
- North Harlem
- Middle School
- Harlem
- High School
- Harlem
- View
- Other
Mortgage Calculator
Listing courtesy of Stanley Martin GA/SC Brokerage LLC.