5534 Camelot Dr, Savannah, GA 31405
- $500,000
- 4
- BD
- 2
- BA
- 1,832
- SqFt












- List Price
- $500,000
- Status
- ACTIVE
- Days on Market
- 23
- MLS#
- SA359722
- Subtype
- Residential
- Style
- Ranch
- Year Built
- 1954
- Bedrooms
- 4
- Bathrooms
- 2
- Full Baths
- 2
- Living Area
- 1,832
- Lot Size
- 12,632
- Acres
- 0.29
- Subdivision
- Groveland Estates
- Neighborhood
- Groveland Estates
Property Description
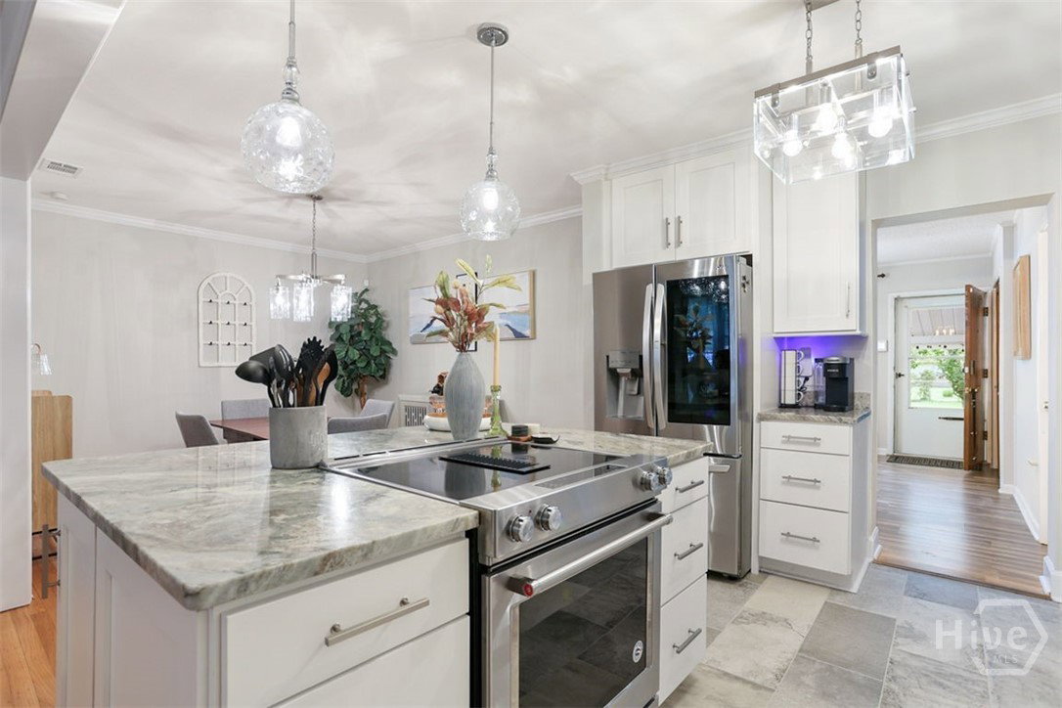
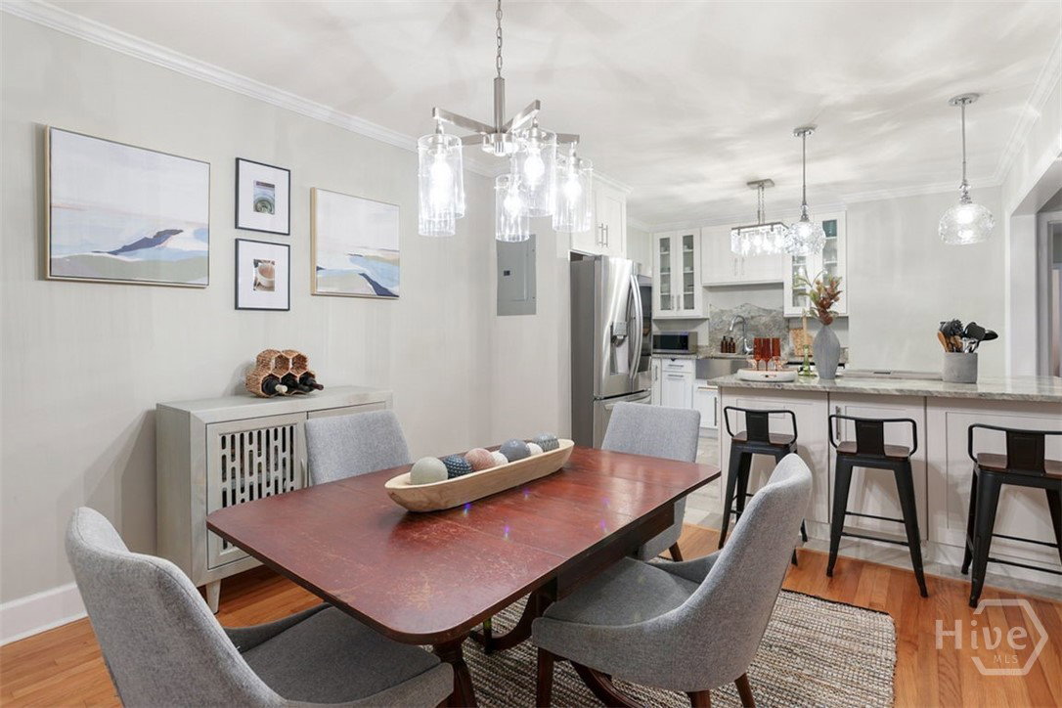
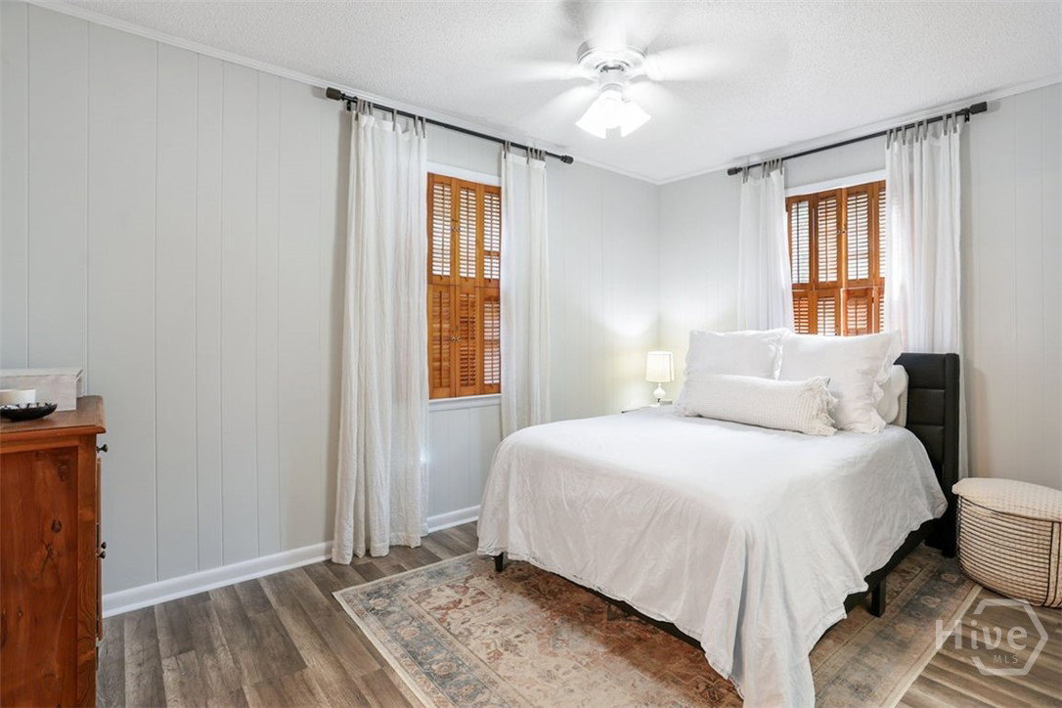
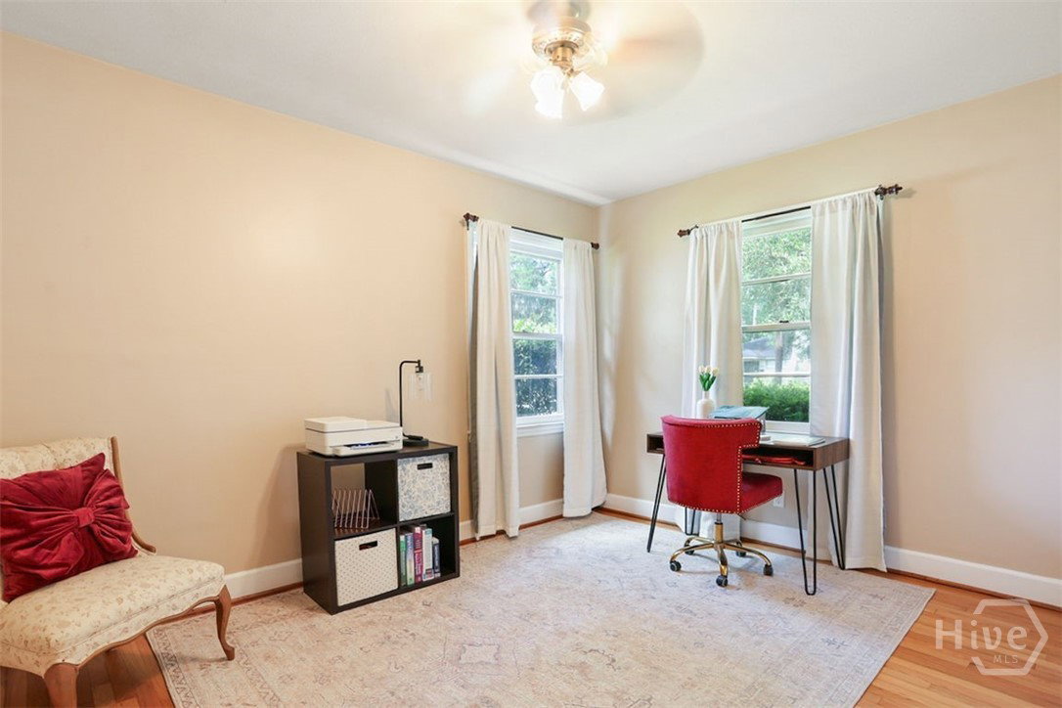
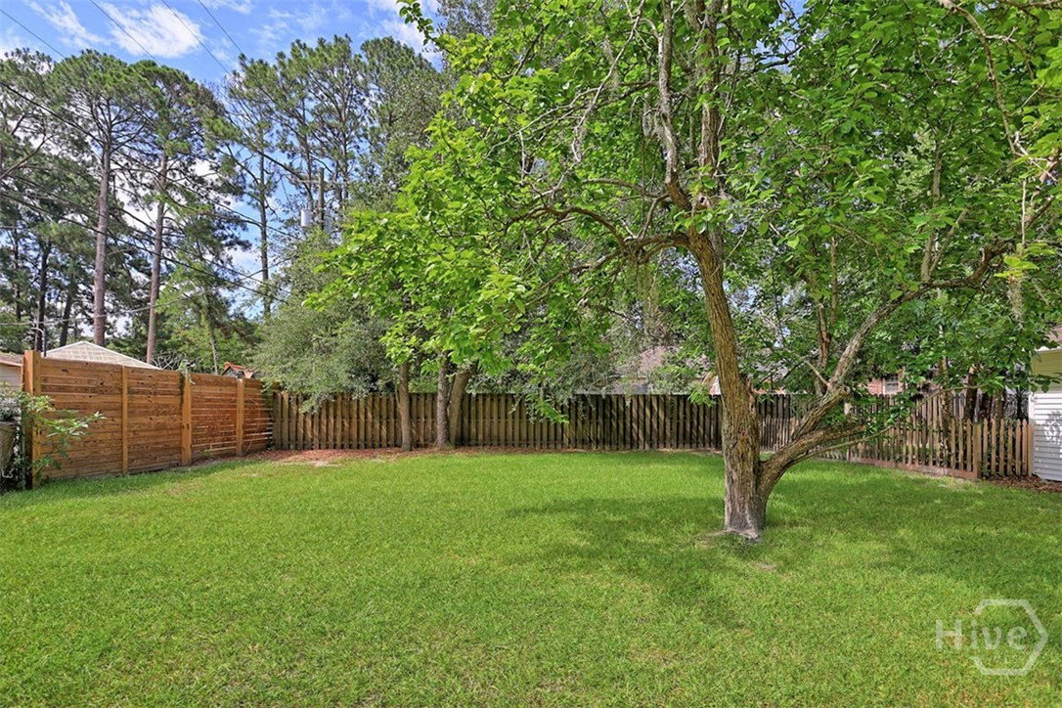
Renovated brick ranch in Kensington Park with serious upgrades—especially in the kitchen. This one has the bones of a classic mid-century home with the finishes of something much newer: four bedrooms, two baths, all on one level. From the curb it's a good-looking all-brick home with a welcoming front porch, black shutters, iron railings on the brick front steps, and mature landscaping on a nicely shaded lot, plus a covered carport out back. Inside, the front living room shows real character: original hardwood floors, a fireplace with black tile surround and white mantel, built-in shelving on either side, and crown molding throughout. Then the kitchen steals the show—a full renovation with white shaker cabinetry, stone counters, a big island with built-in cooktop, glass globe pendants, and a modern crystal chandelier over the dining area, finished with stainless appliances and tile flooring. It opens directly to the dining room, where hardwood floors and a breakfast bar keep everything flowing for daily life and entertaining. Off the back, a flexible bonus space works as a home office, playroom, or den—luxury vinyl plank floors, plantation shutters, and big windows full of natural light, with French doors to the hallway. The primary bedroom's custom walk-in closet is basically a dressing room, with full built-in organization: shoe shelves, drawers, hanging rods, and a beadboard ceiling with a sputnik light fixture. The remaining bedrooms feature hardwood floors and ceiling fans, with a dedicated laundry space nearby. A solid brick home with real upgrades where they count. Come see it.
/u.realgeeks.media/georgiacoastal/Realtor_Jim_Hawkins,_GA_Coastal_Homes.png)
Additional Information
- Interior Features
- Double Vanity, Kitchen Island, Primary Downstairs, Pantry, Attic Stairs Pulldown, Fireplace(s)
- Property Description
- Ranch
- Zoning
- R6
- Appliances
- Dryer, Dishwasher, Disposal, LP Gas Water Heater, Ice Maker, Oven, Range, Refrigerator, Washer
- Heating
- Central, Natural Gas
- Air Conditioning
- Central Air, Electric
- Stories
- 1
- Levels
- One
- Roof
- Asphalt
- Parking Features
- Off Street, On Street
Mortgage Calculator
Listing courtesy of Keller Williams Coastal Area P.