1006 Sadie, Lincolnton, GA 30817
- $930,000
- 4
- BD
- 4
- BA
- 2,819
- SqFt







- List Price
- $930,000
- Status
- ACTIVE
- Days on Market
- 199
- Price Change
- ▼ $5,000 1780627202
- MLS#
- 98253479
- Subtype
- Residential
- New Construction
- Yes
- Year Built
- 2026
- Bedrooms
- 4
- Bathrooms
- 4
- Full Baths
- 3
- Half Baths
- 1
- Living Area
- 2,819
- Lot Size
- 64,469
- Acres
- 1.48
- Subdivision
- Dogwood Estates
- Neighborhood
- Dogwood Estates
Property Description
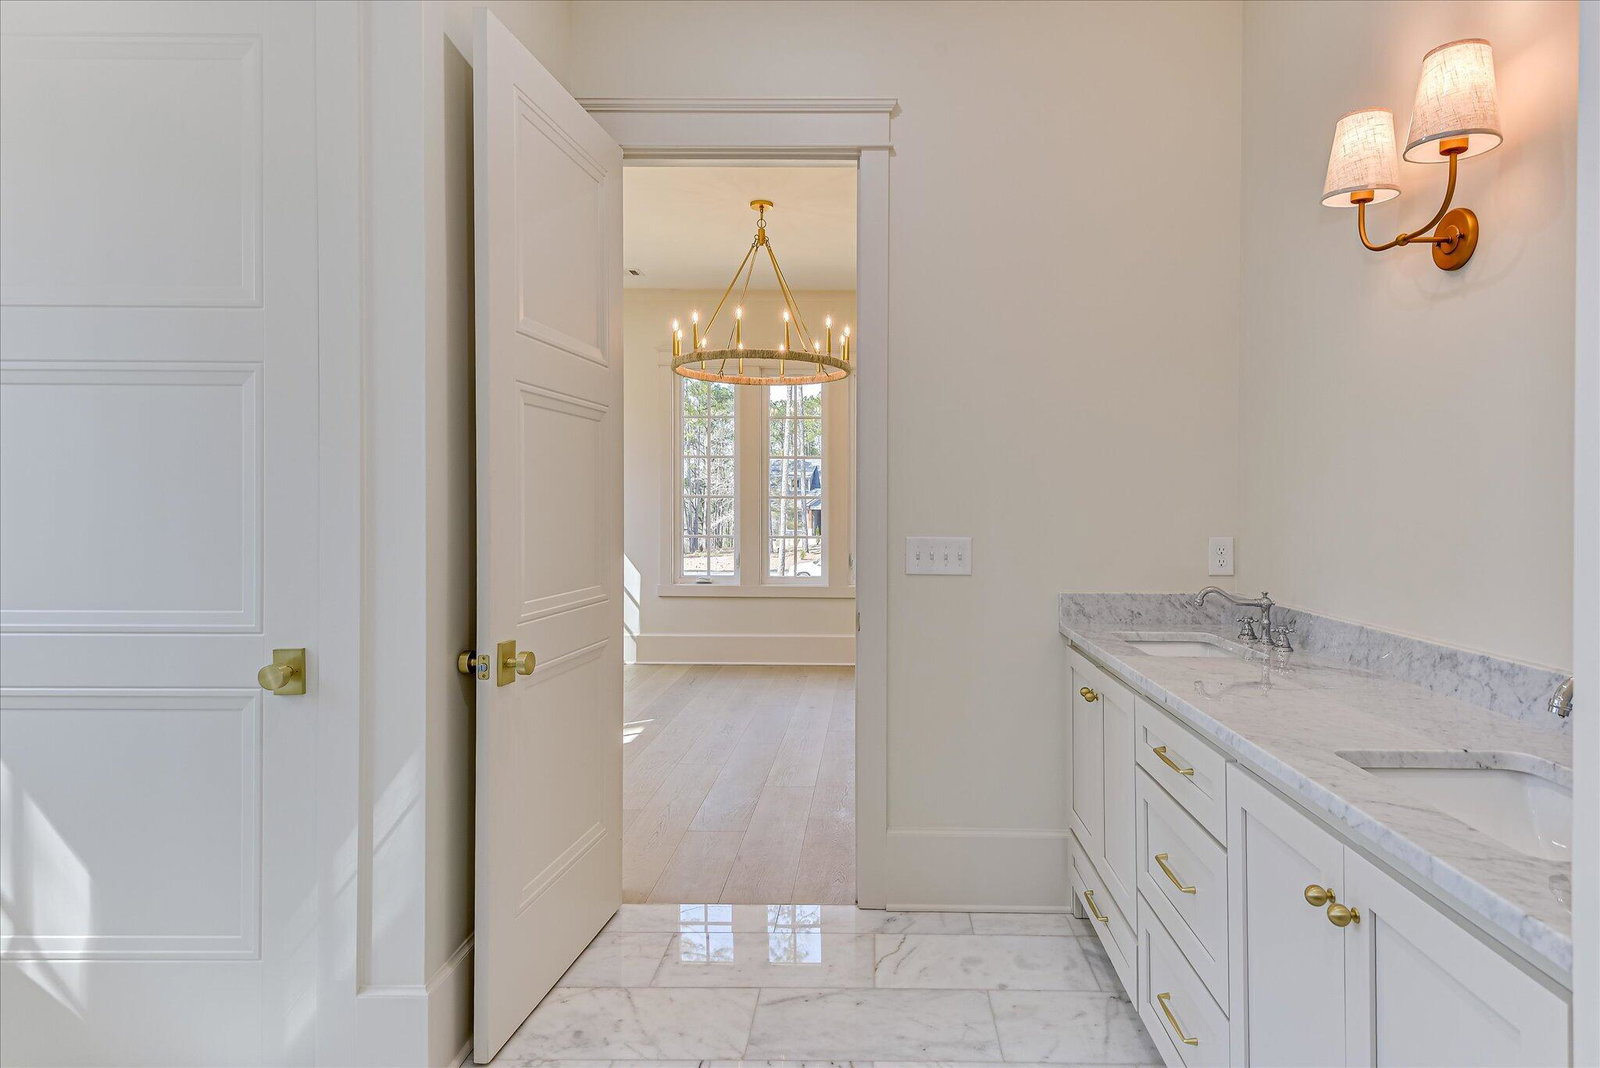
Luxury Custom Home Near Clarks Hill Lake | Private Dock Access | 1.48 Acres Experience refined living in this custom-built English modern cottage on 1.48 acres, just minutes from Clarks Hill (Strom Thurmond) Lake with easy, convenient lake access. Located near Chamberlain Ferry Boat Ramp, this home is ideal for boating, fishing, and enjoying the lake lifestyle year-round. Residents enjoy a community green space with private dock access, making it effortless to get on the water--perfect for lake lovers and outdoor entertaining. Inside, you're welcomed by 9-inch wide plank white oak flooring and designer lighting from Salt Interior & Design, creating a warm, elevated feel throughout. The main-level primary suite offers a true retreat with a spa-inspired marble bathroom, featuring marble floors, a walk-in marble shower, freestanding soaking tub, and a spacious walk-in closet. The open-concept floor plan is designed for modern living, seamlessly connecting the family room to a chef's kitchen complete with: Quartz countertops Large center island Custom range hood framed by windows Wolf range & Café refrigerator/dishwasher A standout butler's pantry adds functionality with custom cabinetry, abundant prep space, and a vegetable sink--perfect for entertaining. Upstairs, each guest bedroom features a private en-suite bath, offering comfort and privacy for family and guests. This home combines luxury finishes, functional design, and unbeatable proximity to the lake, delivering the perfect blend of elegance, convenience, and easy-access lake living
/u.realgeeks.media/georgiacoastal/Realtor_Jim_Hawkins,_GA_Coastal_Homes.png)
Additional Information
- Interior Features
- Walk-In Closet(s), Entrance Foyer, Kitchen Island, Pantry, Walk-In Closet(s)
- Zoning
- R-1
- Flooring
- Slate/Marble, Hardwood
- Appliances
- Refrigerator, Range
- Heating
- Fireplace, Electric, Forced Air
- Air Conditioning
- Central Air
- Levels
- Two
- Roof
- Composition
- Foundation
- Crawl Space
- Parking Features
- Paved
- Garage Spaces
- 2
- Elementary School
- Lincoln County
- Middle School
- LINCOLN COUNTY
- High School
- Lincoln County
- View
- Lake
Mortgage Calculator
Listing courtesy of AMY COOK & CO., LLC.