801 Winchester Rd, Hinesville, GA 31313
- $250,000
- 3
- BD
- 2
- BA
- 1,672
- SqFt




- List Price
- $250,000
- Status
- ACTIVE
- Days on Market
- 0
- MLS#
- SA362372
- Subtype
- Residential
- Style
- Traditional
- Year Built
- 1993
- Bedrooms
- 3
- Bathrooms
- 2
- Full Baths
- 2
- Living Area
- 1,672
- Lot Size
- 29,621
- Acres
- 0.68
- Subdivision
- Barrington
- Neighborhood
- Barrington
Property Description
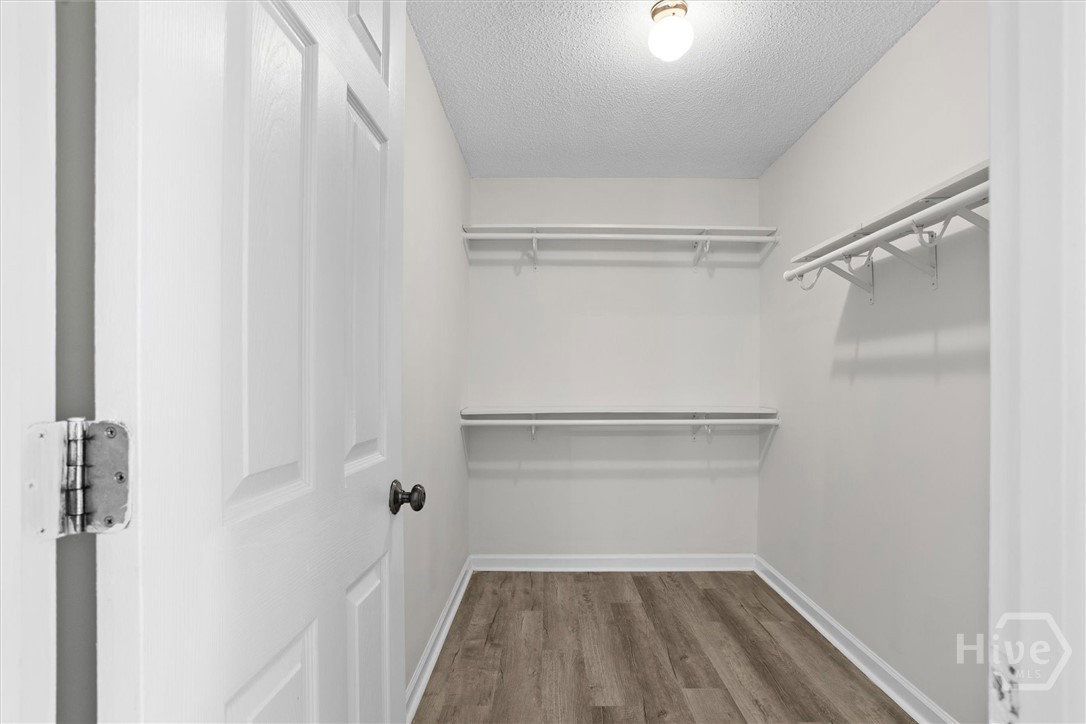
Freshly updated and ready for its next owner, this single story brick home in Barrington Subdivision has a warm, welcoming feel from the moment you walk in. The spacious living room is centered around a brick fireplace with a classic mantle, creating a cozy focal point for the home. Just beyond, the kitchen and breakfast area offer plenty of room for everyday meals and feature stainless steel appliances along with new countertops that give the space a fresh, updated look. The walls and ceilings throughout the home have also been freshly repainted, making it easy for the next owner to move in and make the space their own. The primary bedroom features a tray ceiling, walk in closet, and private ensuite with a single vanity and tub and shower combination. Two additional bedrooms and another full bathroom complete the interior. Outside, a large backyard surrounded by a wooden privacy fence gives you plenty of room for pets, play, entertaining, or simply enjoying your own outdoor space. With its all brick exterior, recent updates, and single story layout, this Barrington home is ready for a new chapter.
/u.realgeeks.media/georgiacoastal/Realtor_Jim_Hawkins,_GA_Coastal_Homes.png)
Additional Information
- Interior Features
- Breakfast Area, Tray Ceiling(s), Ceiling Fans, Vaulted/Cathedral Ceilings, Double Vanity, Primary Suite, Attic Stairs Pulldown, Tub Shower
- Property Description
- Traditional
- Zoning
- R4
- Appliances
- Some Electric Appliances, Convection Oven, Dishwasher, Electric Water Heater, Disposal, Microwave, Oven, Range, Dryer, Refrigerator, Washer
- Heating
- Central, Electric
- Air Conditioning
- Central Air, Electric
- Stories
- 1
- Levels
- One
- Roof
- Asphalt
- Foundation
- Slab
- Parking Features
- Attached
- Garage Spaces
- 2
- View
- Trees/Woods
Mortgage Calculator
Listing courtesy of eXp Realty LLC.