236 Dean Dr, Guyton, GA 31312
- $559,500
- 4
- BD
- 4
- BA
- 2,439
- SqFt






- List Price
- $559,500
- Status
- ACTIVE
- Days on Market
- 57
- MLS#
- SA357207
- Subtype
- Residential
- Year Built
- 2024
- Bedrooms
- 4
- Bathrooms
- 4
- Full Baths
- 3
- Half Baths
- 1
- Living Area
- 2,439
- Lot Size
- 28,750
- Acres
- 0.66
Property Description
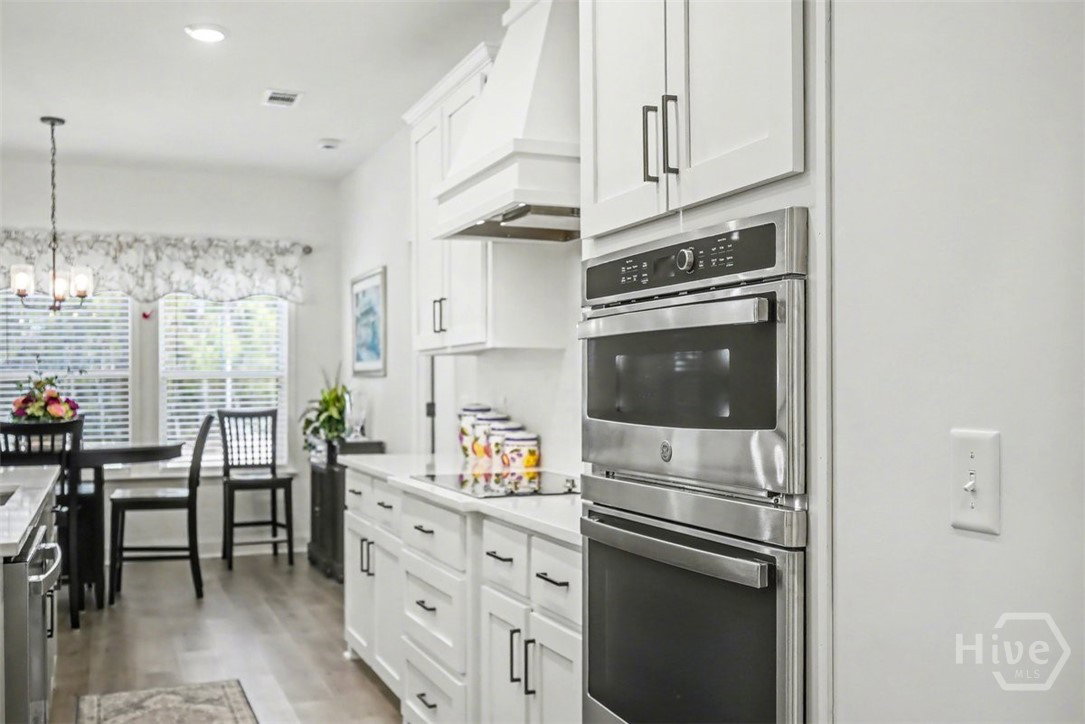
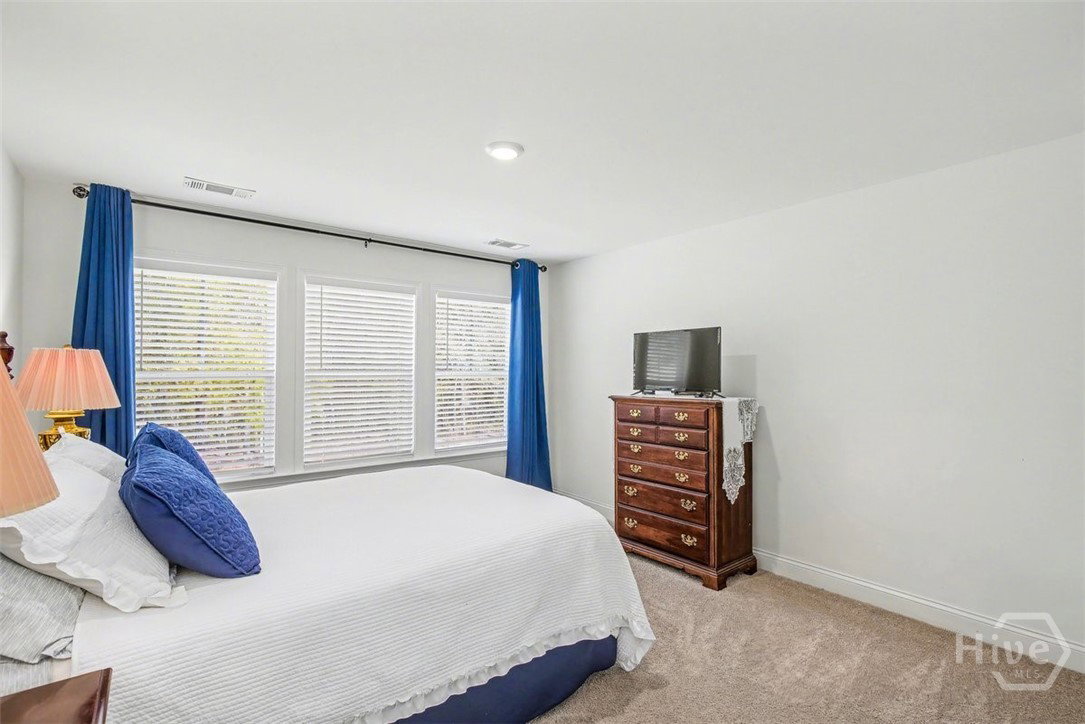
Welcome to this stunning home, located in the beautiful and peaceful community of Lakeview in Guyton! This home is nestled on .66 acres of land with NO HOA! This barely lived in home features an abundance of natural light throughout, with 4 bedrooms and 3 1/2 baths. There are 2 bedrooms located on the first floor; both featuring their own en-suite baths and oversized walk-in closets. The primary bath is a true retreat, offering ample space with a double vanity, tiled shower, and free-standing tub. Step into the family room with a soaring vaulted ceiling that leads to a bright, open and airy gourmet kitchen, with a large island/breakfast bar, custom cabinetry, quartz countertops, cabinet hood, stainless steel appliances, large walk-in pantry, and eat-in kitchen. There is also a beautiful separate dining room with plenty of natural light. There is wood flooring throughout the first floor, which leads to the wood treads on the stairs. There is a sizeable separate laundry room with a built-in utility sink and custom cabinetry located on the first floor as well as a drop zone/mud area. All windows have been custom trimmed and Craftsman doors placed throughout the home. Upstairs, you will find 2 more oversized bedrooms and a full bath. The garage has been extended to 24x25 with high ceilings and also has a built-in utility sink. Enjoy spending time on this expansive homesite, that includes irrigation and has an extra large covered back porch that extends to a separate open porch. Schedule your showing today!
/u.realgeeks.media/georgiacoastal/Realtor_Jim_Hawkins,_GA_Coastal_Homes.png)
Additional Information
- Interior Features
- Breakfast Area, Double Vanity, Garden Tub/Roman Tub, Kitchen Island, Primary Downstairs, Primary Suite, Other, Pantry, Recessed Lighting, Separate Shower, Vaulted/Cathedral Ceilings
- Appliances
- Some Electric Appliances, Dishwasher, Electric Water Heater, Disposal, Microwave, Oven, Range, Refrigerator
- Heating
- Central, Electric, Zoned
- Air Conditioning
- Central Air, Electric, Zoned
- Roof
- Asphalt
- Foundation
- Slab
- Parking Features
- Attached
- Garage Spaces
- 2
Mortgage Calculator
Listing courtesy of eXp Realty LLC.