Share this with your friends


912-289-7355
Georgiacoastal.com
1305 Batchelor Ct, Augusta, GA 30909
- $324,900
- 4
- BD
- 3
- BA
- 2,206
- SqFt




- List Price
- $324,900
- Status
- ACTIVE
- Days on Market
- 148
- Price Change
- ▼ $5,000 1781235008
- MLS#
- 98257389
- Subtype
- Residential
- Year Built
- 2023
- Bedrooms
- 4
- Bathrooms
- 3
- Full Baths
- 2
- Half Baths
- 1
- Living Area
- 2,206
- Lot Size
- 7,405
- Acres
- 0.17
- Subdivision
- Governor's Place
- Neighborhood
- Governor's Place
Property Description
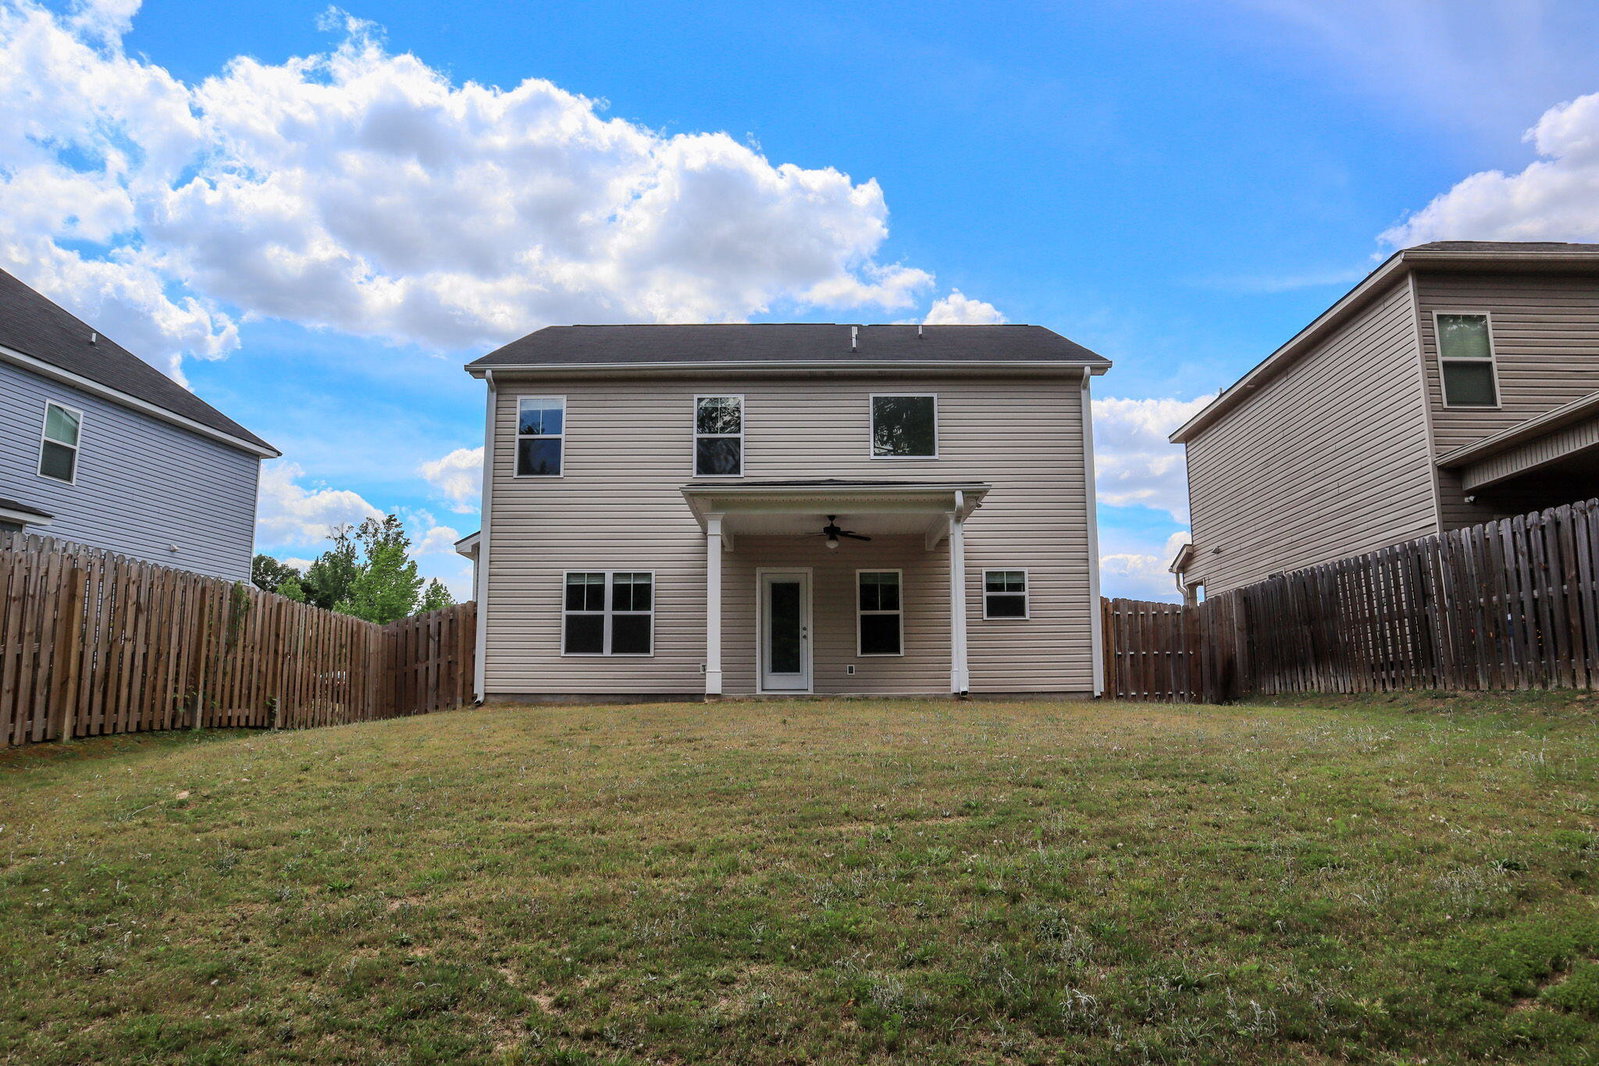
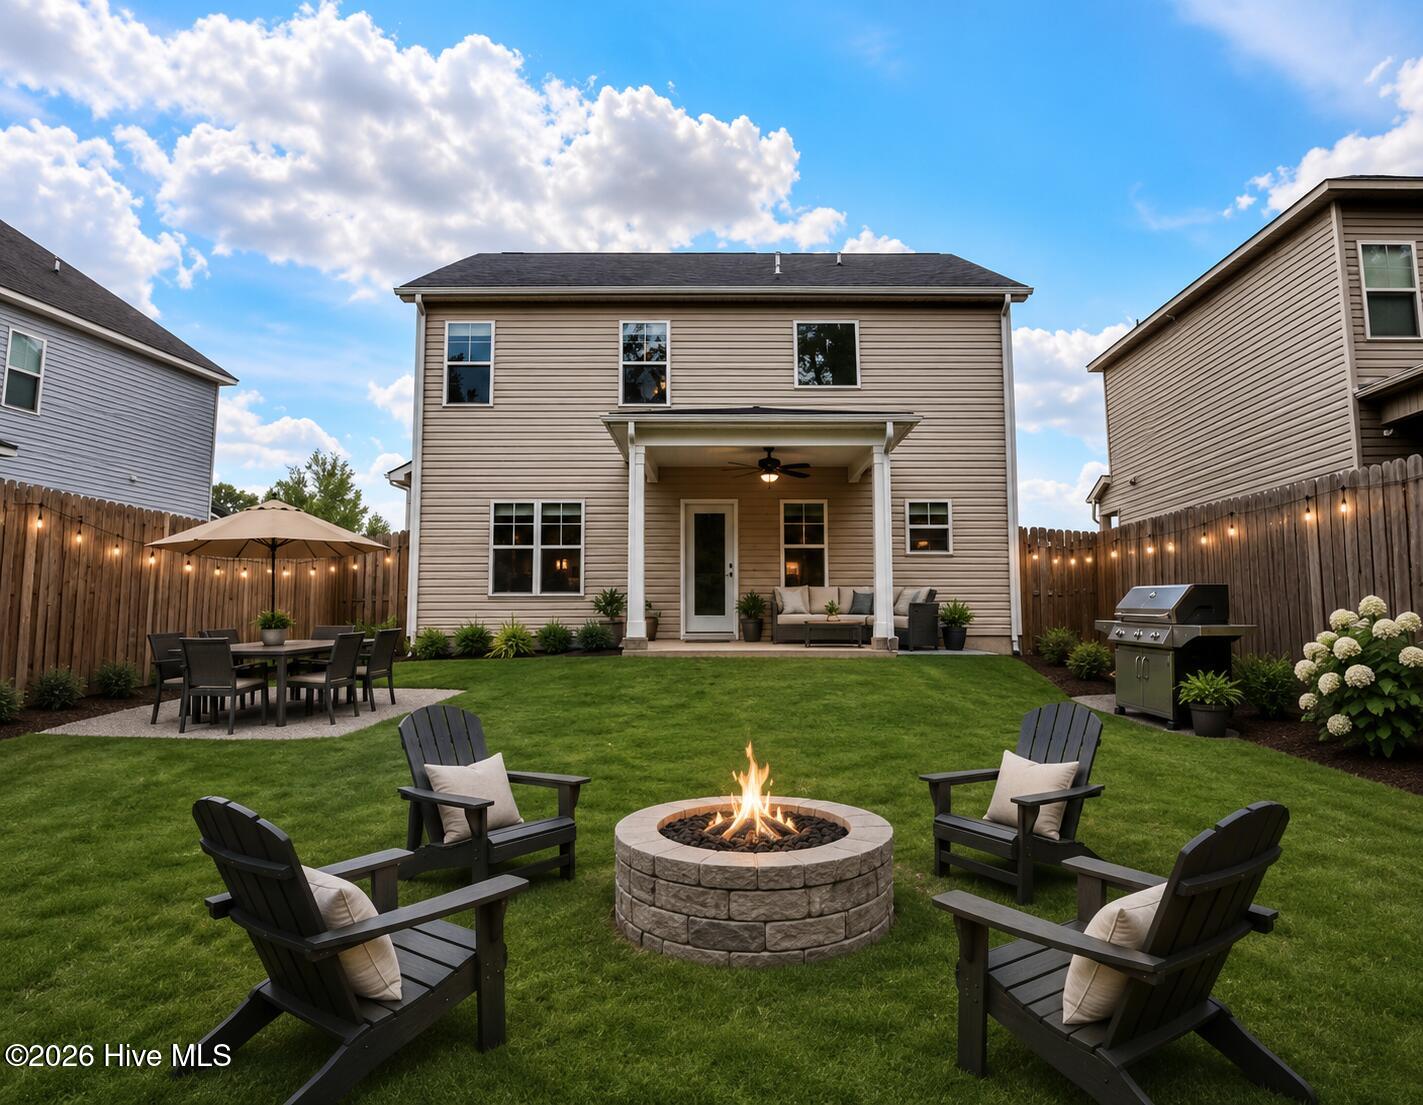
Introducing the Saluda Plan with Flex Room by Winchester Homes--a beautifully designed two-story residence offering 4 bedrooms, 2.5 baths, and a spacious 2-car garage. From the moment you enter, you're welcomed by an inviting foyer that sets the tone for this thoughtfully designed home. The open-concept kitchen is both stylish and functional, featuring granite countertops, a tile backsplash, and ample space for cooking and gathering. Upstairs, the expansive owner's suite provides a true retreat, with room for oversized furnishings and a spa-like ensuite bath complete with dual vanities, a relaxing garden tub, separate walk-in shower, and a generously sized walk-in closet--perfect for unwinding after a long day. Three additional bedrooms offer flexibility for family, guests, or a home office. Outside, enjoy a fully landscaped yard with a privacy fence, ideally positioned on a quiet cul-de-sac and backing up to peaceful green space for added serenity. This community enhances everyday living with sidewalks, street lights, and a resort-style pool. Conveniently located less than 10 minutes from Fort Gordon, this home blends comfort, convenience, and charm.
Additional Information
- Amenities
- Community Pool, Sidewalks, Street Lights, Other
- Interior Features
- Walk-In Closet(s), Kitchen Island, Ceiling Fans, Pantry, Walk-In Shower, Drapes/Blinds, Eat-In Kitchen, Walk-In Closet(s)
- Exterior Features
- Insulated Doors
- HOA Fee
- $495
- Zoning
- R-1
- Flooring
- Vinyl, Carpet, Vinyl
- Appliances
- Built-In Microwave, Range, Disposal, Dishwasher
- Heating
- Heat Pump, Fireplace, Electric
- Air Conditioning
- Central Air, Ceiling Fan(s), Heat Pump
- Levels
- Two
- Roof
- Composition
- Foundation
- Slab
- Parking Features
- Attached, Paved, Garage Door Opener, Garage
- Garage Spaces
- 2
- Elementary School
- Belair K
- Middle School
- Belair K
- High School
- Westside Comp. High
- View
- Other
Mortgage Calculator
Listing courtesy of Southeastern Residential, LLC.