544 Hillwood Cir, Augusta, GA 30909
- $275,000
- 3
- BD
- 3
- BA
- 2,842
- SqFt







- List Price
- $275,000
- Status
- ACTIVE UNDER CONTRACT
- Days on Market
- 6
- MLS#
- 100577582
- Subtype
- Residential
- Year Built
- 1965
- Bedrooms
- 3
- Bathrooms
- 3
- Full Baths
- 2
- Half Baths
- 1
- Living Area
- 2,842
- Lot Size
- 21,780
- Acres
- 0.50
- Subdivision
- Hillwood
- Neighborhood
- Hillwood
Property Description
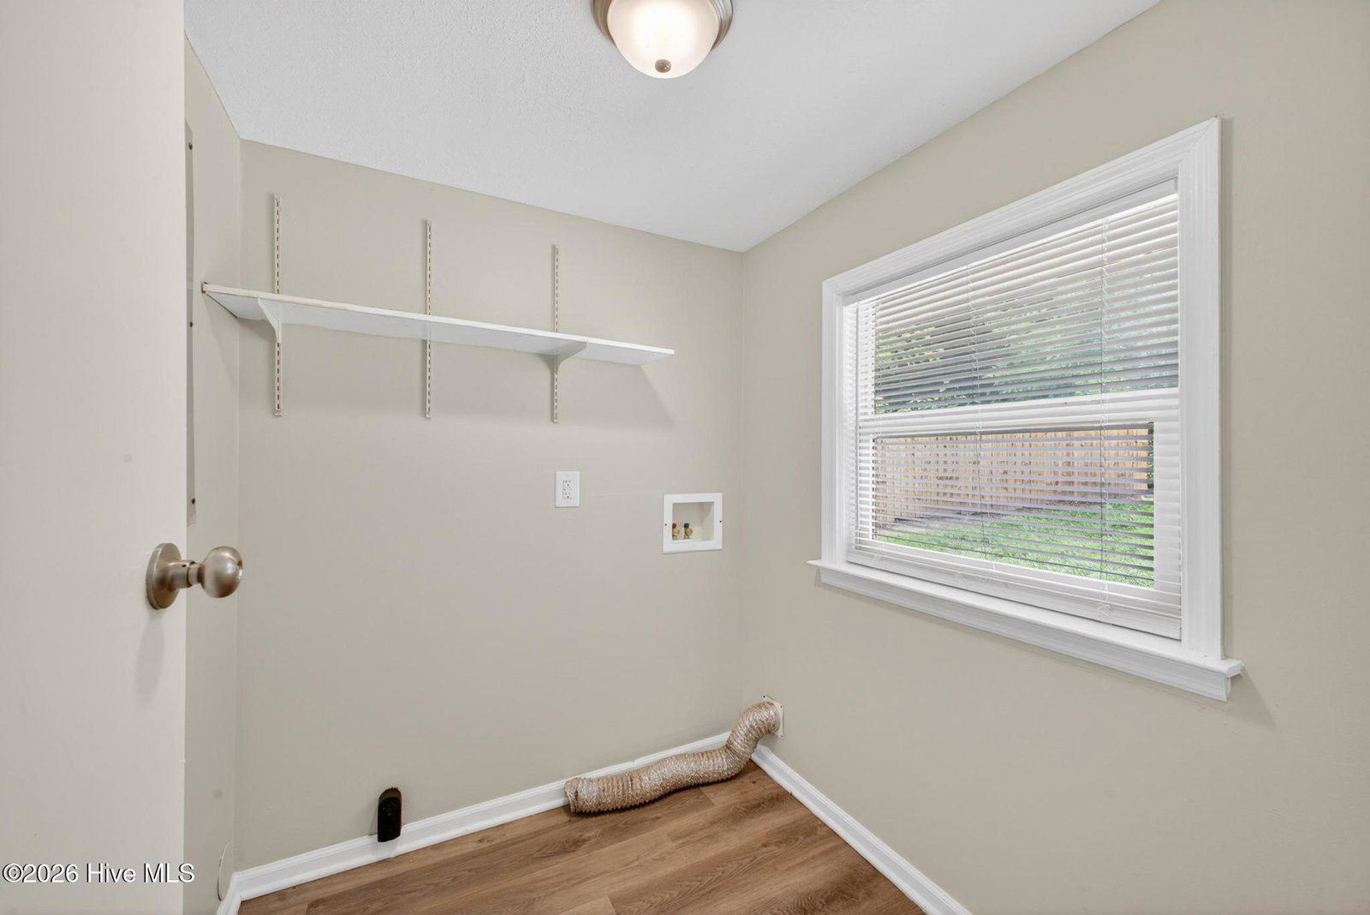
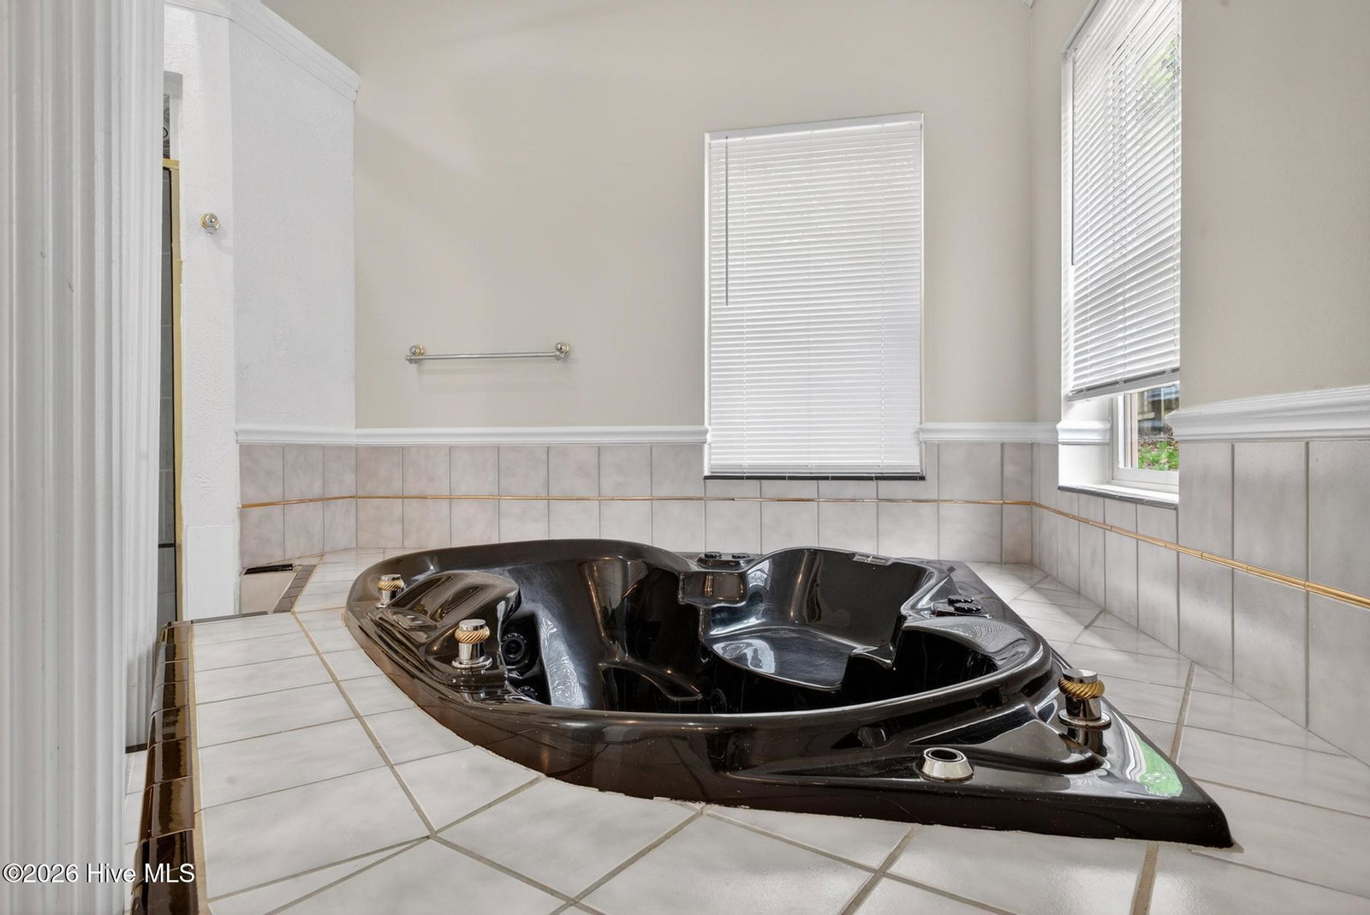
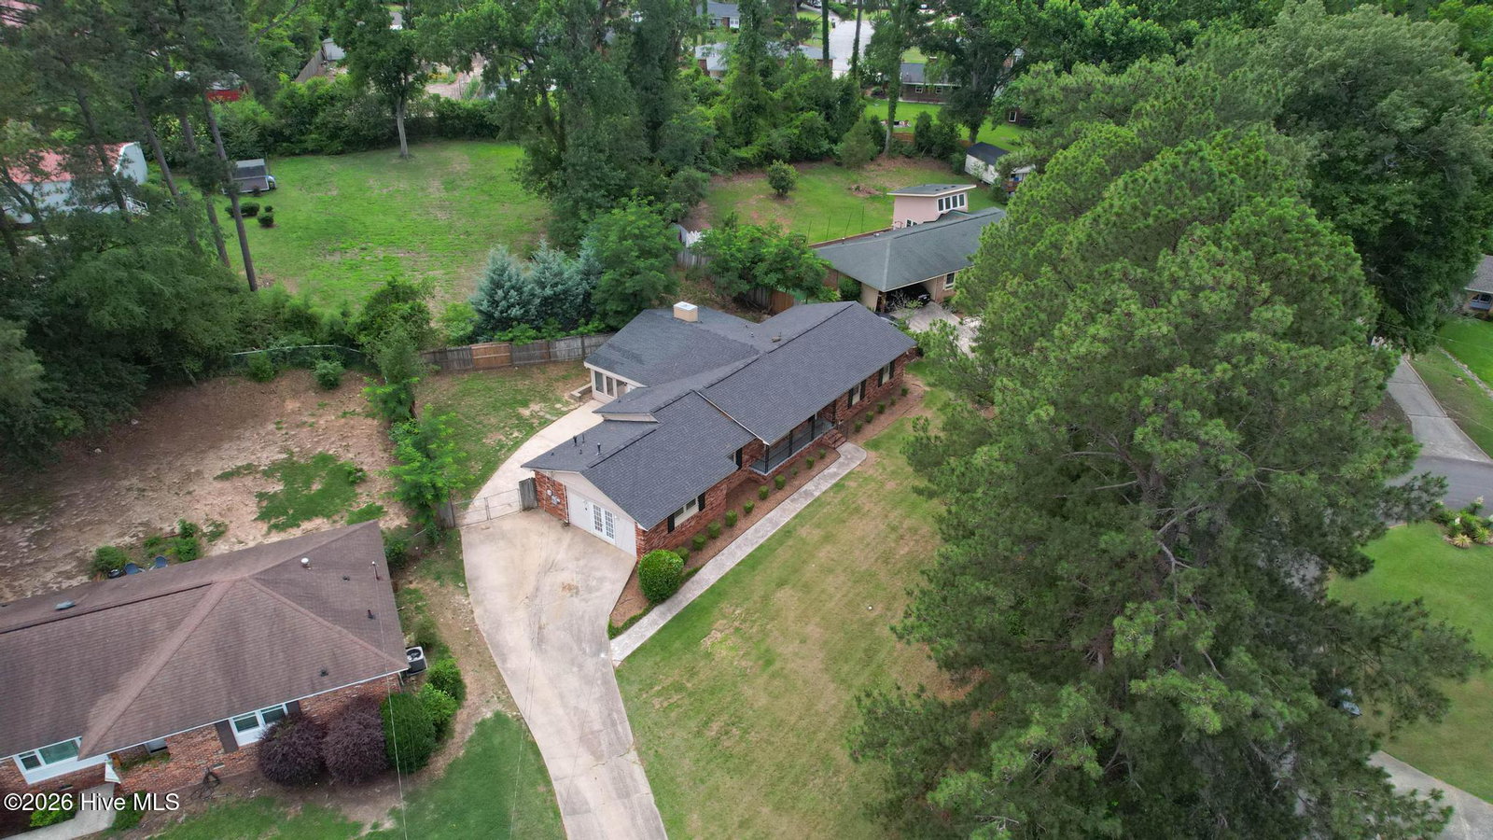
Welcome home to 544 Hillwood Circle! Nestled on a spacious lot in the heart of Augusta, this beautifully updated brick ranch offers the perfect blend of timeless character and modern comfort. From the moment you arrive, you'll appreciate the inviting curb appeal, mature landscaping, and expansive driveway. Step inside to discover fresh, neutral finishes, luxury vinyl plank flooring, and an abundance of natural light throughout. The thoughtfully designed floor plan features multiple living and gathering spaces, including a stunning great room with soaring ceilings, built-in shelving, a cozy fireplace, and a wall of windows overlooking the backyard. The kitchen is a dream for everyday living and entertaining, showcasing granite countertops, abundant cabinetry, a center island, and ample prep space. The spacious dining areas provide flexibility for both casual meals and formal gatherings. Retreat to the oversized owner's suite featuring a large walk-in closet and a spa-inspired ensuite bath complete with dual vanities, a soaking tub, and a separate shower. Additional bedrooms offer generous space and versatility for family, guests, or a home office. Outside, you'll find a fully fenced backyard with plenty of room to relax, play, garden, or entertain. The enclosed sunroom provides the perfect spot to enjoy your morning coffee or unwind at the end of the day. Conveniently located near shopping, dining, medical facilities, and major roadways, this move-in ready home offers the space, comfort, and lifestyle you've been searching for. Don't miss your opportunity to make 544 Hillwood Circle your next address!
/u.realgeeks.media/georgiacoastal/Realtor_Jim_Hawkins,_GA_Coastal_Homes.png)
Additional Information
- Amenities
- Street Lights
- Interior Features
- Walk-In Closet(s), Entrance Foyer, Tile Counters, Walk-In Closet(s)
- Zoning
- R3
- Flooring
- Carpet, Vinyl, Tile, Hardwood
- Appliances
- Double Oven, Dishwasher, Cooktop
- Heating
- Fireplace, Electric, Forced Air, Natural Gas
- Air Conditioning
- Central Air
- Levels
- One
- Roof
- Composition
- Foundation
- Slab
- Parking Features
- Paved, None
- Elementary School
- Lake Forest Elementary School
- Middle School
- Langford
- High School
- Richmond Academy
- View
- Other
Mortgage Calculator
Listing courtesy of Realty One Group Visionaries.