Share this with your friends


912-289-7355
Georgiacoastal.com
306 Crooked Pine Dr, Martinez, GA 30907
- $180,000
- 3
- BD
- 2
- BA
- 1,354
- SqFt








- List Price
- $180,000
- Status
- ACTIVE
- Days on Market
- 130
- Price Change
- ▼ $12,000 1790990477
- MLS#
- 100580698
- Subtype
- Residential
- Year Built
- 1997
- Bedrooms
- 3
- Bathrooms
- 2
- Full Baths
- 2
- Living Area
- 1,354
- Subdivision
- Wymberly
- Neighborhood
- Wymberly
Property Description
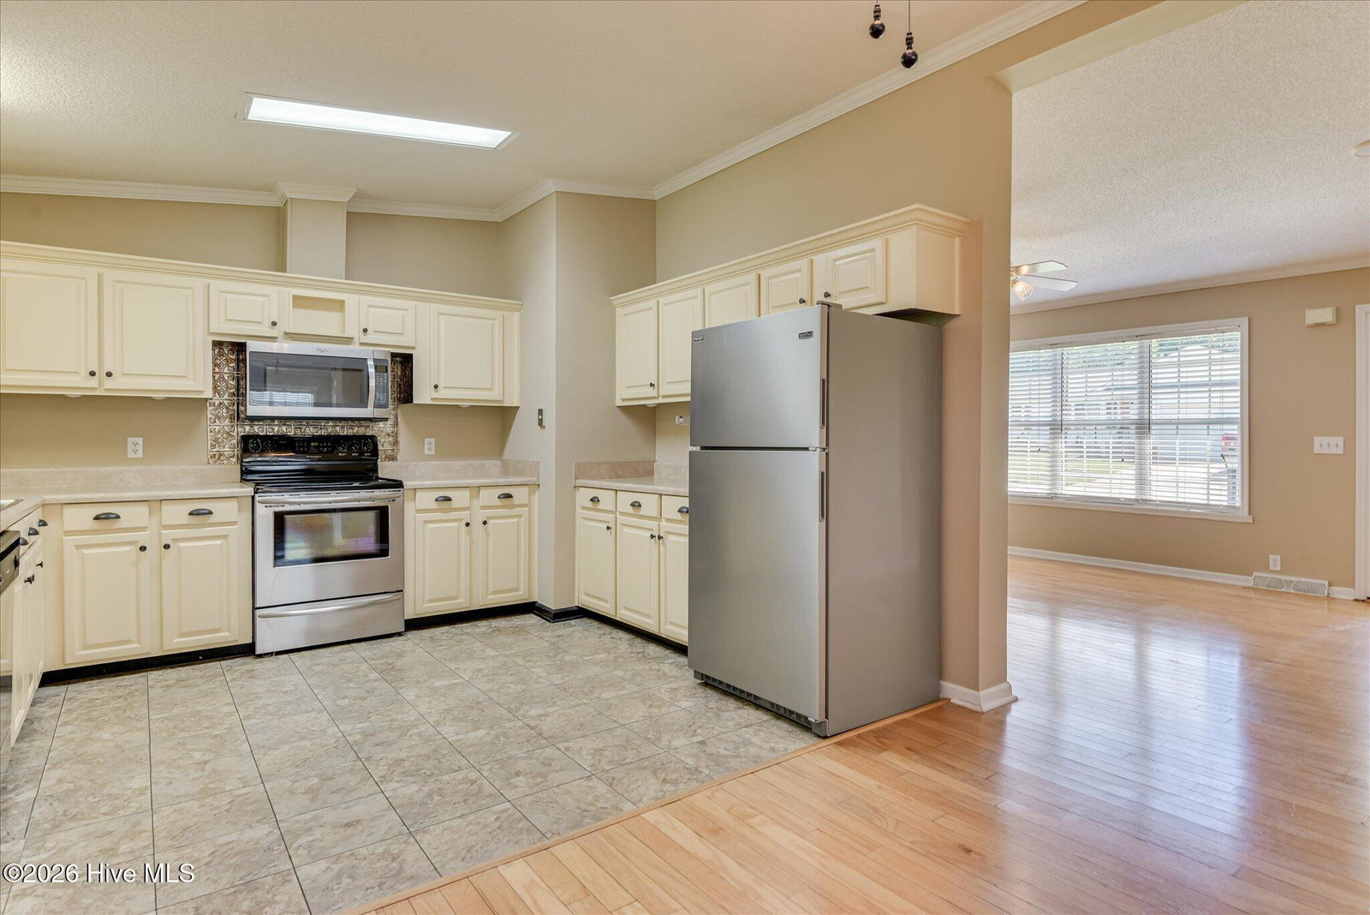
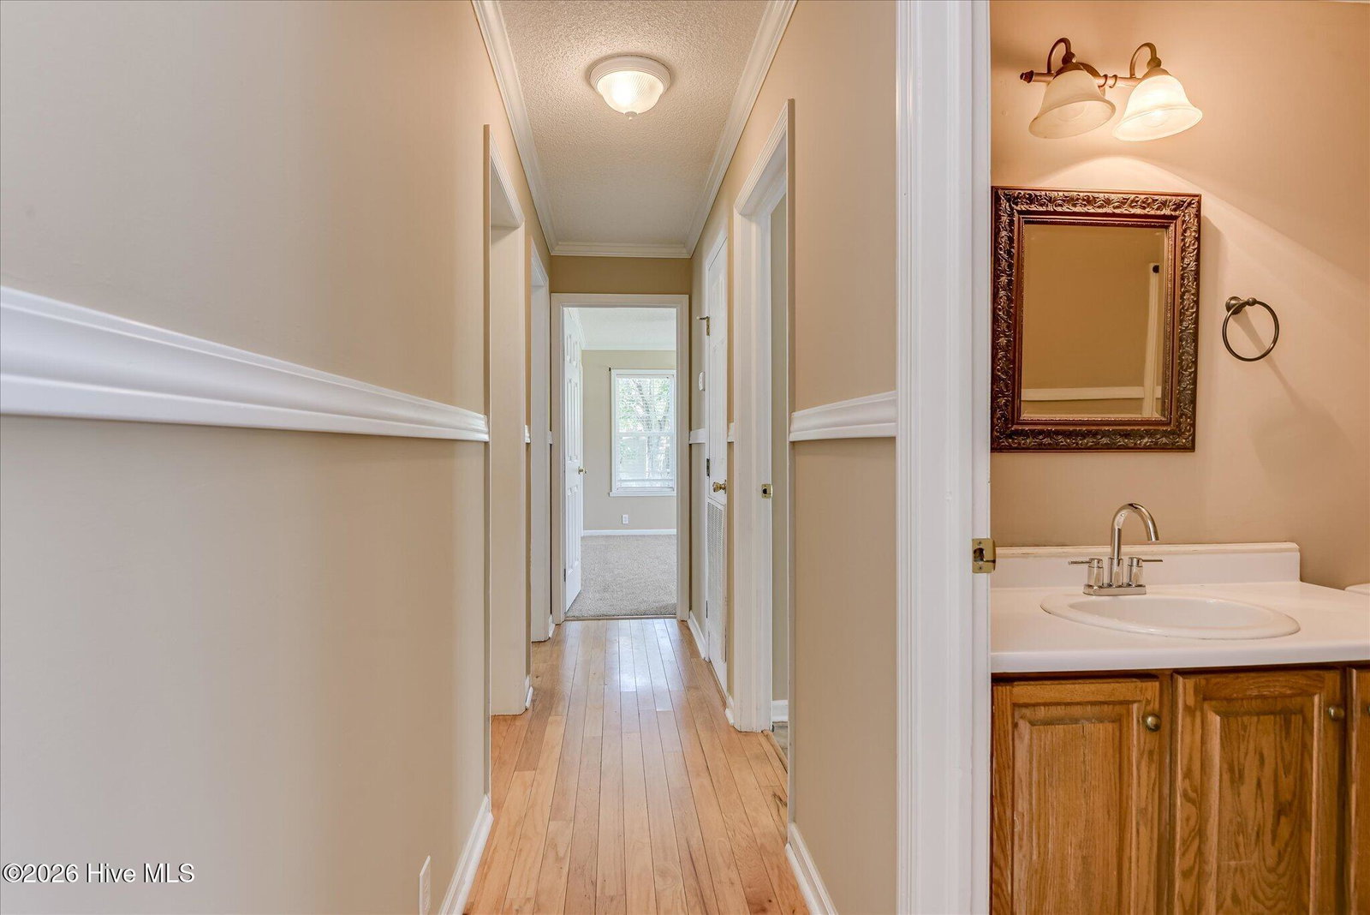
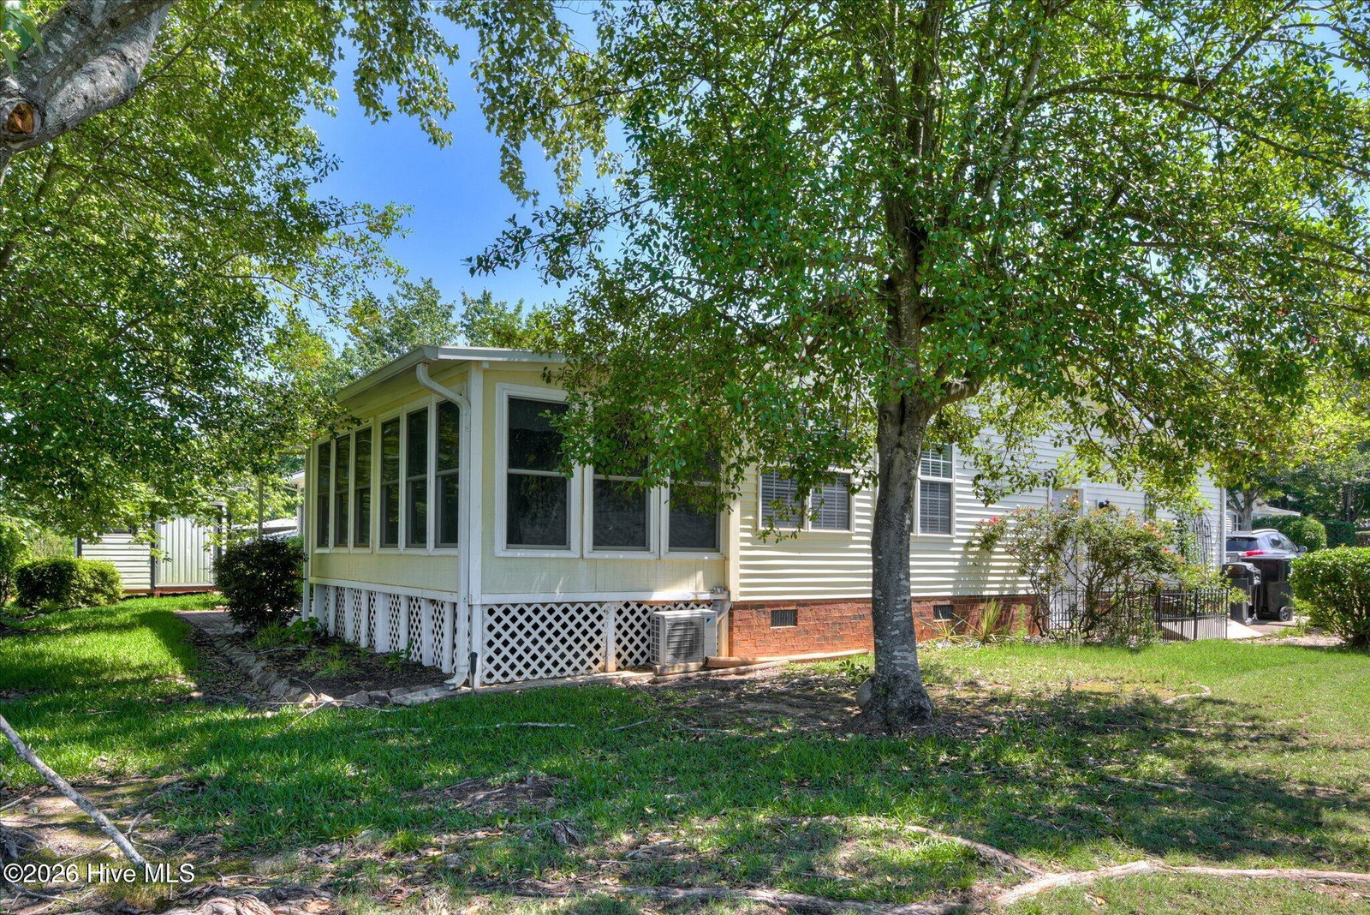
**Welcome to Easy Living in One of Martinez's Premier 55+ Gated Communities!**Wimberly Subdivision. This is in the newer section Enjoy an active and carefree lifestyle in this beautifully maintained 3-bedroom, 2-bath home nestled in a sought-after gated community. Residents enjoy outstanding amenities including a scenic pond, walking trails, swimming pool, clubhouse, 9-hole golf course, and tennis courts. Inside, you'll find a spacious and inviting floor plan featuring a formal living room, comfortable great room, and a heated and cooled sunroom that's perfect for year-round enjoyment. The open kitchen offers stainless steel appliances and overlooks the main living areas, making entertaining easy and enjoyable. Beautiful hardwood floors flow throughout the main living spaces, adding warmth and character to the home. The oversized 2-car garage includes a handicap-accessible ramp for added convenience and accessibility. Whether you're relaxing in the sunroom, enjoying the community amenities, or entertaining family and friends, this home offers the perfect combination of comfort, convenience, and lifestyle. **Schedule your private showing today and discover all that 306 Crooked Pine Drive has to offer!**
Additional Information
- Amenities
- Clubhouse, Community Pool, Gated, Golf Course, Maintenance Common Areas, Pickleball, Sewer, Street Lights, Tennis Court(s), Trail(s), Trash, Water, Owner Pets Only, Senior Community, Private Golf Carts Allowed, Shopping Nearby
- Interior Features
- Master Downstairs, Walk-In Closet(s), Entrance Foyer, Ceiling Fans, Walk-In Shower, Drapes/Blinds, Eat-In Kitchen, Walk-In Closet(s)
- HOA Fee
- $611
- Zoning
- 1997
- Flooring
- Carpet, Vinyl, Other, Hardwood
- Appliances
- Electric Oven, Built-In Microwave, Refrigerator, Dishwasher, Electric Range
- Heating
- Electric, Heat Pump
- Air Conditioning
- Central Air, Ceiling Fan(s)
- Levels
- One
- Roof
- Shingle, Composition
- Foundation
- Brick/Mortar, Crawl Space
- Parking Features
- Garage Faces Front, On Street, Lighted, Garage
- Garage Spaces
- 2
- Elementary School
- Other
- Middle School
- Columbia
- High School
- Evans
- View
- Pond
What's your home value?
...get instant home value estimate
Mortgage Calculator
Listing courtesy of Berkshire Hathaway HomeServices Beazley Realtors.