1049 Glenhaven Dr, Evans, GA 30809
- $349,500
- 3
- BD
- 3
- BA
- 2,132
- SqFt




- List Price
- $349,500
- Status
- ACTIVE
- Days on Market
- 58
- Price Change
- ▼ $400 1785568392
- MLS#
- 100581681
- Subtype
- Residential
- Year Built
- 2016
- Bedrooms
- 3
- Bathrooms
- 3
- Full Baths
- 2
- Half Baths
- 1
- Living Area
- 2,132
- Lot Size
- 4,904
- Acres
- 0.11
- Subdivision
- Crawford Creek
- Neighborhood
- Crawford Creek
Property Description
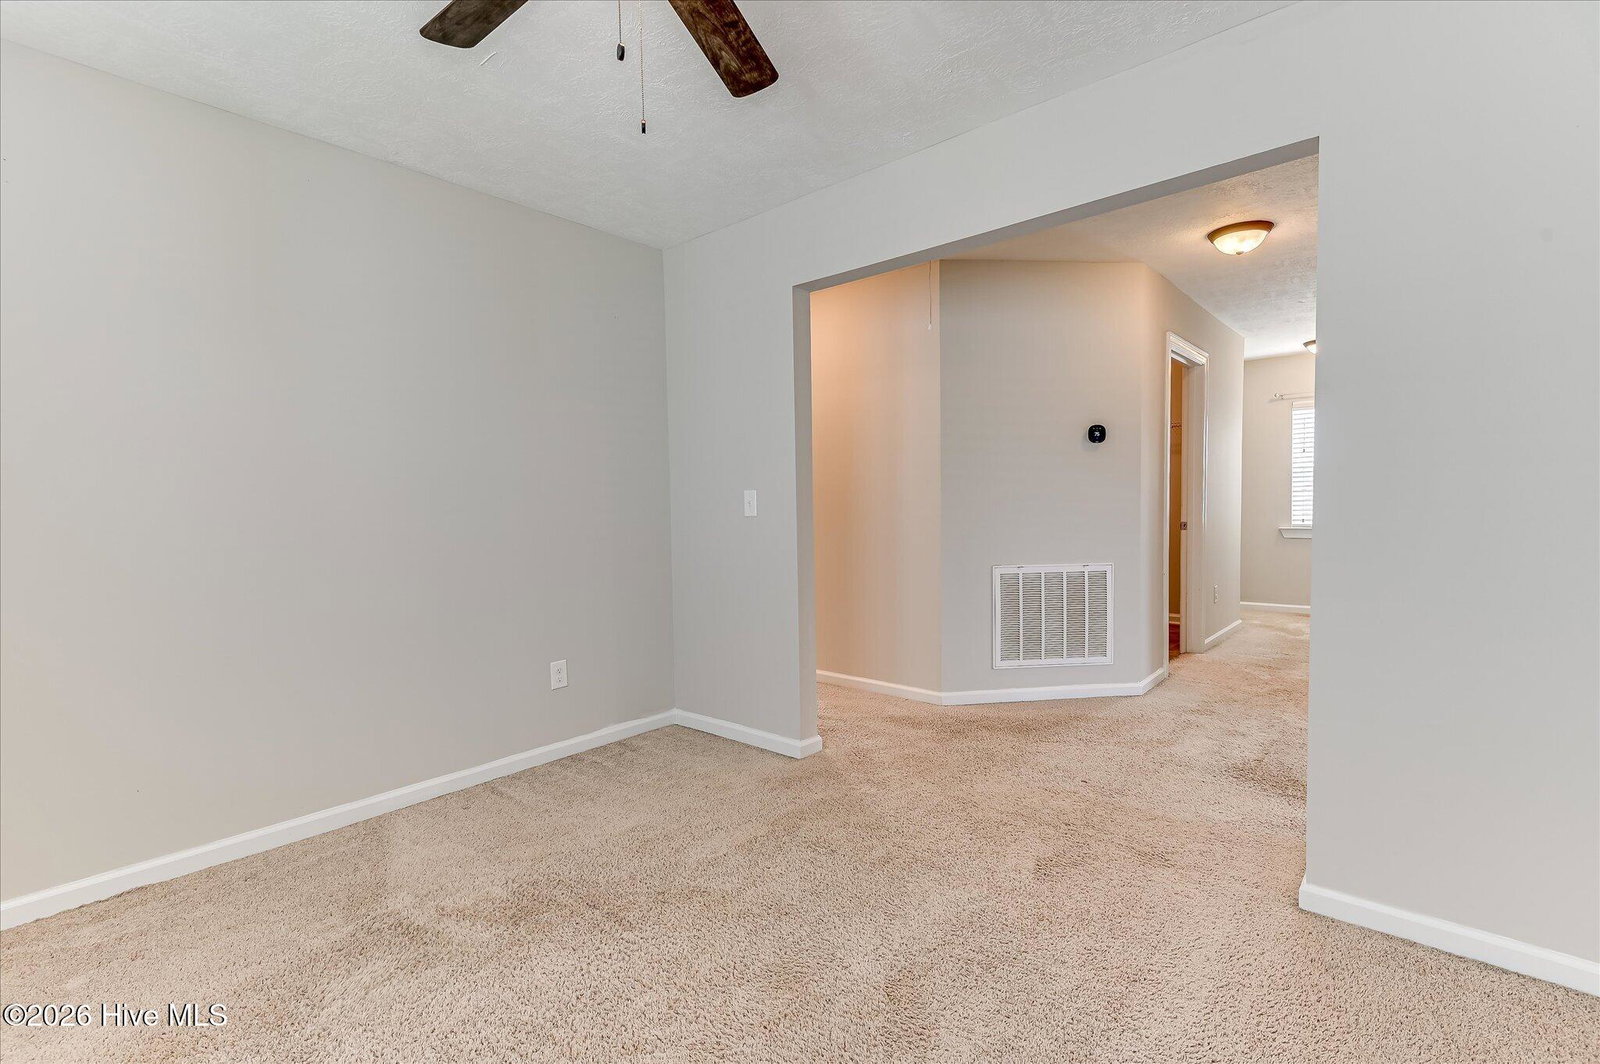
Seller says ''Let's get this SOLD!'' They just put in NEW carpeting throughout the upper level and are offering a 1 year Supreme 2-10 Home Warranty for the buyer at closing, as well as $3,500 in Closing Cost Help. Don't miss this opportunity in the highly desirable Crawford Creek Subdivision in Evans, GA! This well-maintained home boasts new LVP on the lower level, NEW carpeting throughout the upper level, and the entire home has been freshly painted. Downstairs, a spacious open floor plan allows for modern living. The living room, with its large windows, allows sunlight in to brighten the rooms. The kitchen has granite countertops, stainless steel appliances, great cabinet space, and a large pantry. The kitchen also has a large island/breakfast bar allowing for several barstools to enjoy quick meals or can be used for homework or craft fun. There is a powder room on this level. As you head upstairs, you will find a laundry room, a flex room, and three spacious bedrooms. The flex room offers many possibilities such as a tv room/den, a gaming area, a workout space, or a playroom. The primary bathroom offers dual vanities, a water closet, a soaker tub, as well as a walk-in shower. The two additional bedrooms are large and share the second full bath. The home has a two-car garage that has a lot of space for extra storage. The backyard has both covered and uncovered patio space. The wood privacy fence makes this your own personal retreat. Crawford Creek amenities include two large pools, a clubhouse, playgrounds, walking trails, several greenspaces, and tennis and pickleball courts.
/u.realgeeks.media/georgiacoastal/Realtor_Jim_Hawkins,_GA_Coastal_Homes.png)
Additional Information
- Amenities
- Clubhouse, Community Pool, Jogging Path, Maintenance Grounds, Park, Pickleball, Picnic Area, Playground, Sidewalks, Street Lights, Tennis Court(s), Trail(s), See Remarks, Other
- Interior Features
- Walk-In Closet(s), Entrance Foyer, Ceiling Fans, Pantry, Drapes/Blinds, Smart Thermostat, Walk-In Closet(s)
- Exterior Features
- Cluster Mailboxes
- HOA Fee
- $800
- Zoning
- Residential
- Flooring
- Vinyl, Carpet, Laminate
- Appliances
- Vented Exhaust Fan, Electric Oven, Built-In Microwave, Refrigerator, Disposal, Dishwasher
- Heating
- Electric, Heat Pump
- Air Conditioning
- Central Air, Ceiling Fan(s)
- Levels
- Two
- Roof
- Composition
- Foundation
- Slab
- Parking Features
- Garage Faces Front, Paved, Garage Door Opener, Off Street, Garage
- Garage Spaces
- 2
- Elementary School
- Evans
- Middle School
- Evans
- High School
- Evans
Mortgage Calculator
Listing courtesy of Keller Williams Realty Augusta Partners.