111b Hope Ln, Savannah, GA 31406
- $609,000
- 3
- BD
- 4
- BA
- 3,092
- SqFt








- List Price
- $609,000
- Status
- ACTIVE UNDER CONTRACT
- Days on Market
- 178
- Price Change
- ▼ $25,000 1784575515
- MLS#
- SA347900
- Subtype
- Residential
- Style
- Traditional
- Year Built
- 2023
- Bedrooms
- 3
- Bathrooms
- 4
- Full Baths
- 3
- Half Baths
- 1
- Living Area
- 3,092
- Lot Size
- 6,882
- Acres
- 0.16
- Subdivision
- Herb River Bluff
- Neighborhood
- Herb River Bluff
Property Description
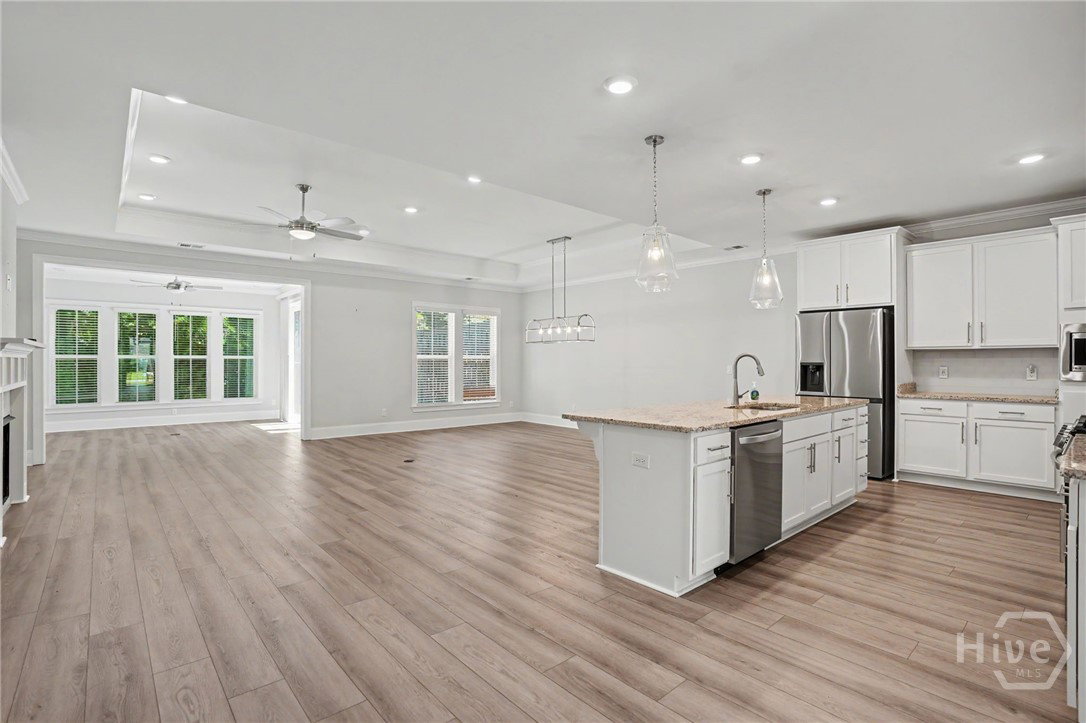
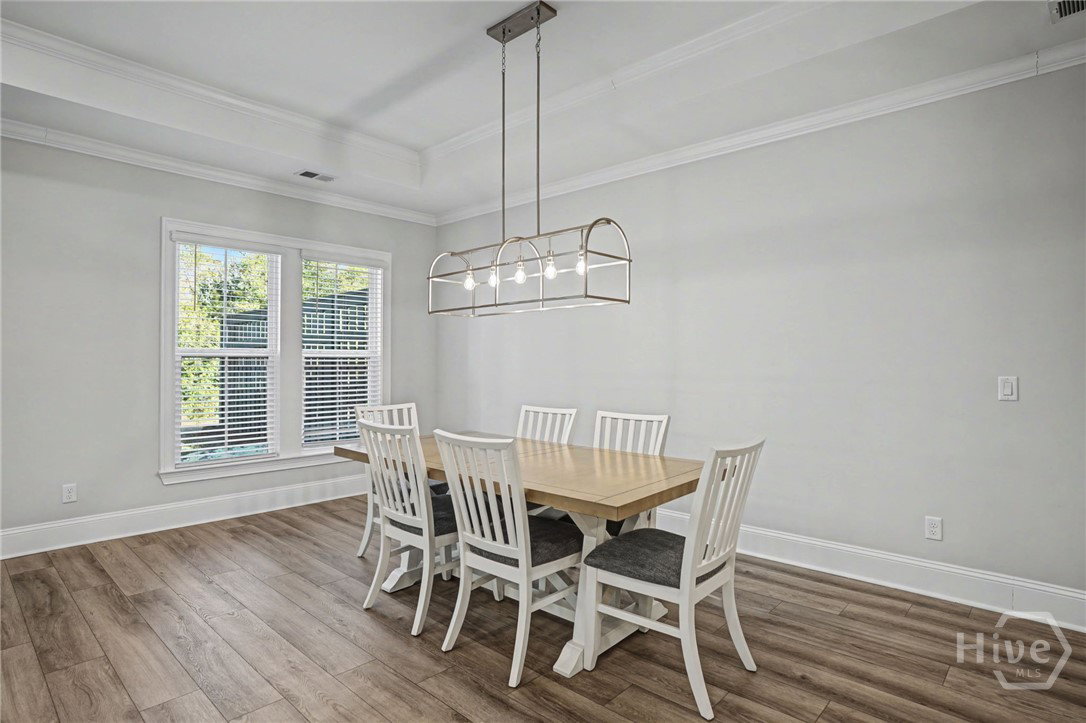
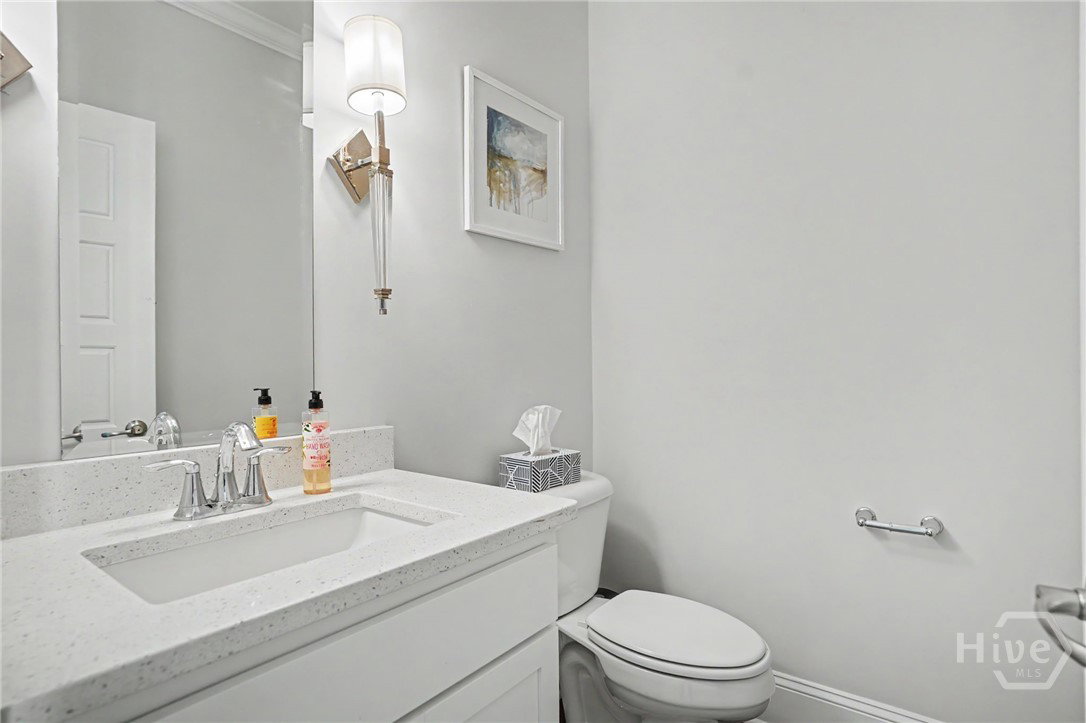
- OPEN HOUSE SCHEDULED FOR 7/25 IS CANCELLED PROPERTY IS UNDER CONTRACT - Enjoy modern low-maintenance living in the gated Herb River Bluff community! This immaculate, newer-construction townhome offers a thoughtfully designed plan with generously sized rooms. The kitchen is beautiful! It features like new stainless-steel appliances, a gorgeous quartz island with room for seating and a huge walk-in pantry. Spacious and sunny living room /dining room with gas fireplace and a lovely sunroom. There are two primary suites on the main floor with clean and modern bathrooms and large closets. Also on the main floor there is a separate laundry room with cabinets and abundant storage. Upstairs, the flexible loft space has a full bathroom - perfect for a den, bedroom, or office. There an enormous unfinished space (counted in square footage) Currently utilized as a climate controlled walk in attic, it offers a fantastic opportunity for additional bedroom. There is another separate walk in attic above the garage for more storage. Large two-car garage with a "bike room" more storage. Outside there is a nice patio which backs up to a wooded view. Perfect for grilling or birdwatching. Living here is so easy, the HOA covers lawn care, common areas, and a gated entry. Perfect for full time or part-time living. Conveniently located near Sandfly and Isle of Hope. Very close to shopping, wonderful restaurants, schools, hospitals and downtown Savanah! This property is gorgeous and move-in ready!
/u.realgeeks.media/georgiacoastal/Realtor_Jim_Hawkins,_GA_Coastal_Homes.png)
Additional Information
- Interior Features
- Attic, Bathtub, Tray Ceiling(s), Double Vanity, Kitchen Island, Primary Downstairs, Primary Suite, Recessed Lighting, Split Bedroom Plan, Separate Shower
- HOA Fee
- $300
- Property Description
- Traditional
- Appliances
- Some Gas Appliances, Dishwasher, Oven, Range, Refrigerator, Water Heater
- Heating
- Central, Other
- Air Conditioning
- Central Air, Electric
- Foundation
- Slab
- Parking Features
- Attached, Garage Door Opener
- Garage Spaces
- 2
Mortgage Calculator
Listing courtesy of Seabolt Real Estate.