68 Oakdale Rd, Jefferson, GA 30549
- $532,664
- 3
- BD
- 2
- BA
- 2,153
- SqFt








- List Price
- $532,664
- Status
- ACTIVE
- Days on Market
- 112
- Price Change
- ▼ $1,150 1786663573
- MLS#
- CL357118
- Subtype
- Residential
- Style
- Ranch
- New Construction
- Yes
- Year Built
- 2026
- Bedrooms
- 3
- Bathrooms
- 2
- Full Baths
- 2
- Living Area
- 2,153
- Lot Size
- 10,890
- Acres
- 0.25
- Subdivision
- Northminster Farms
- Neighborhood
- Northminster Farms
Property Description
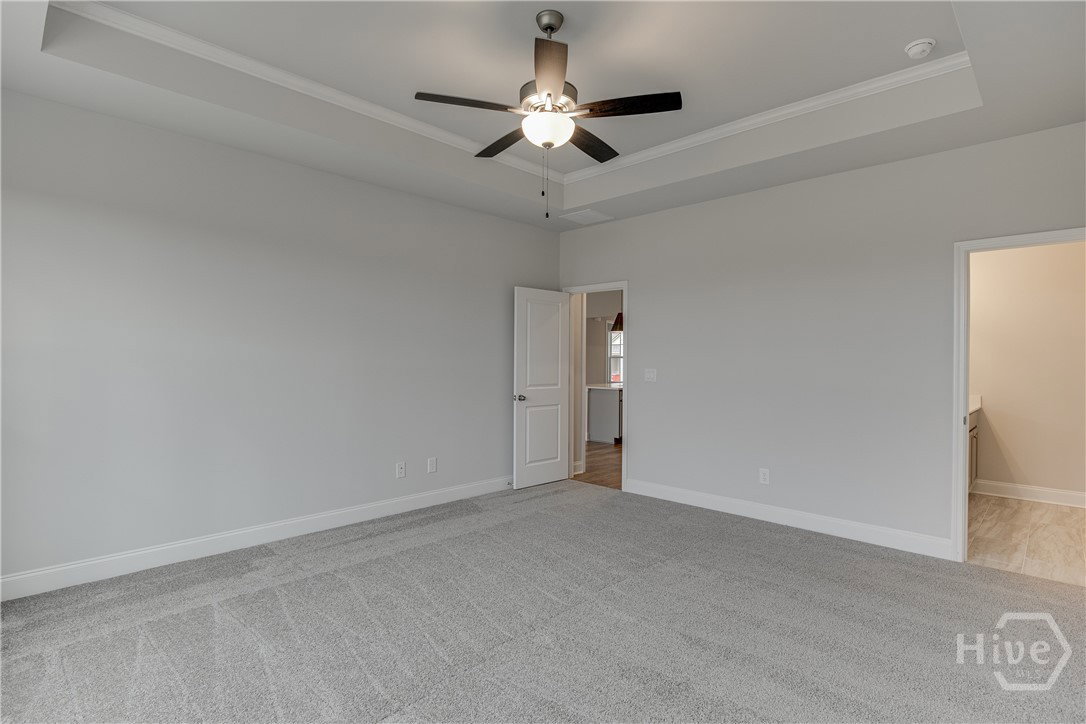
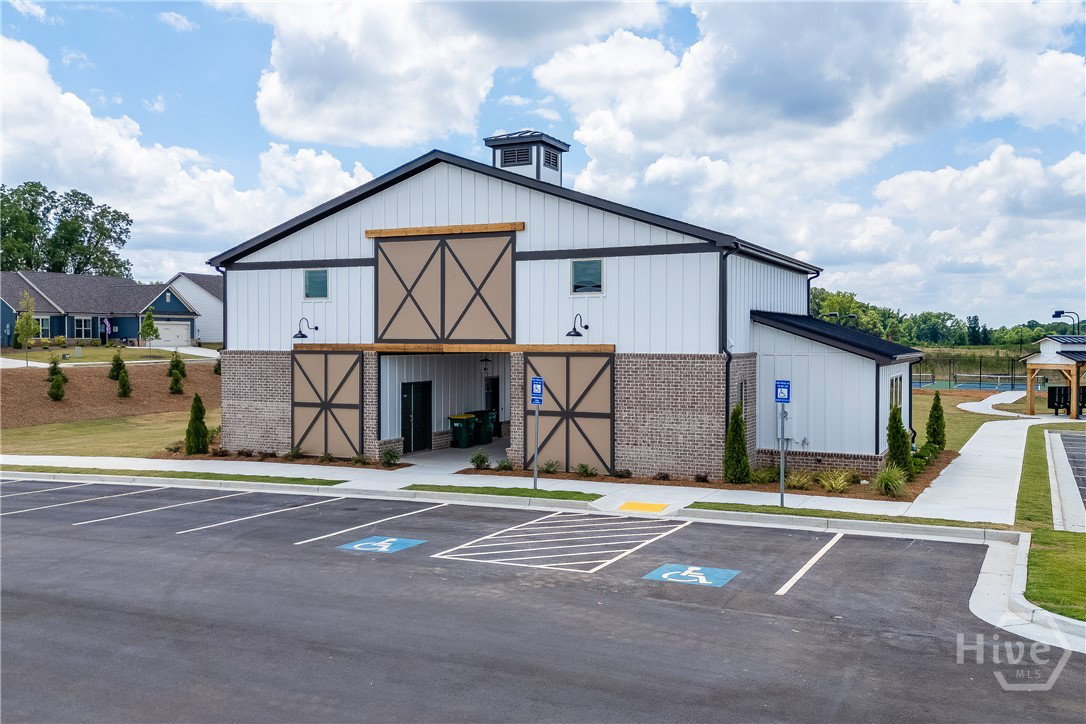
Welcome to this beautifully designed home in an active & vibrant 55+ community, where comfort, style, and low-maintenance living come together. This highly sought-after floor plan offers a versatile flex room with a Board & Batten accent wall, a light-filled family room with built-in base cabinets, boxed cedar beams, shiplap fireplace detail, and a cedar mantel, plus a convenient drop zone off the garage. The designer kitchen features a large island with farmhouse sink, quartz countertops, under-cabinet lighting, decorative vent hood, gas cooktop, electric oven, and a stylish backsplash, while the breakfast room adds extra charm with its own Board & Batten feature wall. The private primary suite is a true retreat with a tray ceiling, wide-plank laminate flooring, and a spa-inspired bath showcasing a zero-entry super shower, designer tile, dual gentleman-height vanities with quartz countertops, linen storage, and a comfort-height toilet. Enjoy welcoming curb appeal from the covered front patio and unwind or entertain year-round on the covered back patio with a gas fireplace. A carriage garage adds flexibility for a golf cart, extra storage, or hobby space, making this move-in ready home an exceptional opportunity for easy, elevated living. Photos shown are not of the actual home but of the same floor plan. The Decorative selections and upgrades will vary.
/u.realgeeks.media/georgiacoastal/Realtor_Jim_Hawkins,_GA_Coastal_Homes.png)
Additional Information
- Interior Features
- Breakfast Area, Breakfast Area, Ceiling Fans, Double Vanity, Entrance Foyer, High Ceilings, Kitchen Island, Primary Suite, Pantry, Attic Stairs Pulldown, Recessed Lighting, Separate Shower, Fireplace(s)
- HOA Fee
- $2,000
- Property Description
- Ranch
- Appliances
- Some Electric Appliances, Some Gas Appliances, Cooktop, Dishwasher, Electric Water Heater, Disposal, Microwave, Oven, Plumbed For Ice Maker, Range Hood
- Heating
- Central, Electric
- Air Conditioning
- Central Air, Electric
- Stories
- 1
- Roof
- Composition
- Foundation
- Slab
- Parking Features
- Attached, Golf Cart Garage, Garage Door Opener, Kitchen Level
- Garage Spaces
- 2
Mortgage Calculator
Listing courtesy of HomeSmart.