Share this with your friends


912-289-7355
Georgiacoastal.com
4301 Colony Sq, Evans, GA 30809
- $402,000
- 3
- BD
- 2
- BA
- 2,078
- SqFt









- List Price
- $402,000
- Status
- ACTIVE
- Days on Market
- 115
- Price Change
- ▼ $7,000 1790635583
- MLS#
- 100581213
- Subtype
- Residential
- Year Built
- 1999
- Bedrooms
- 3
- Bathrooms
- 2
- Full Baths
- 2
- Living Area
- 2,078
- Lot Size
- 20,473
- Acres
- 0.47
- Subdivision
- The Village @ Jones Creek
- Neighborhood
- The Village @ Jones Creek
Property Description
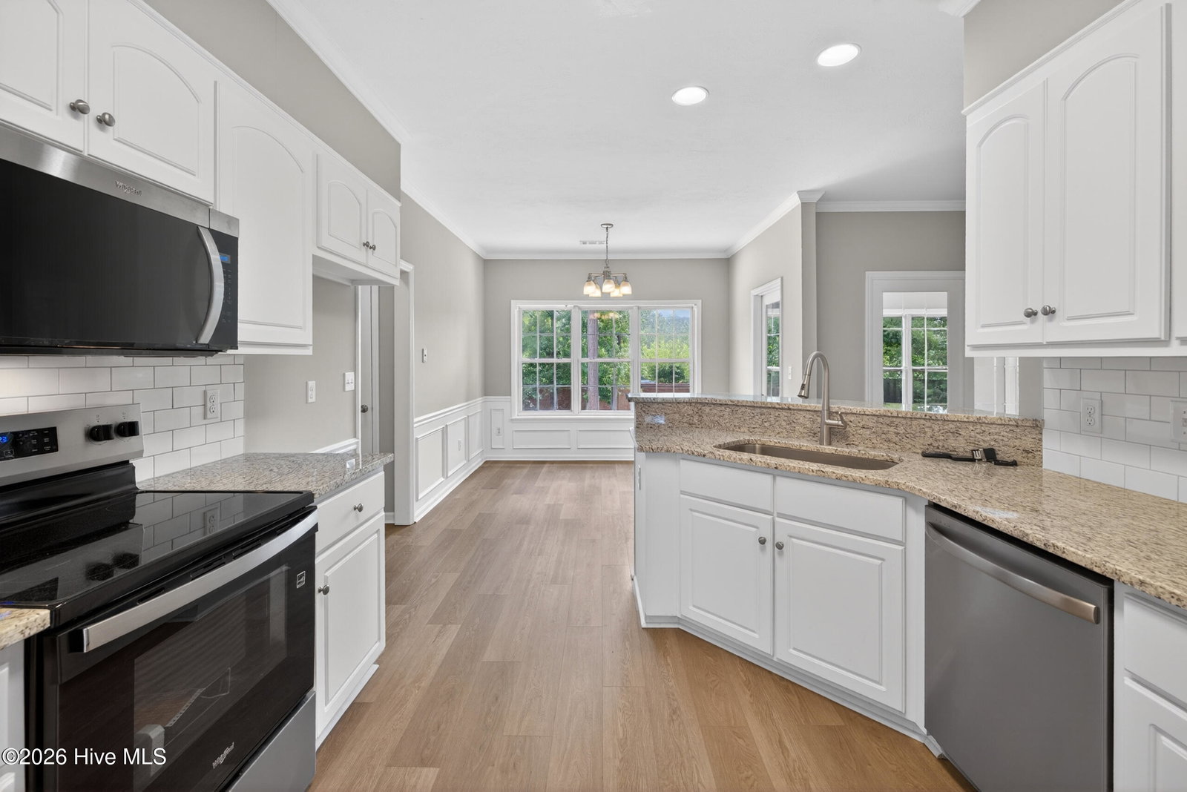
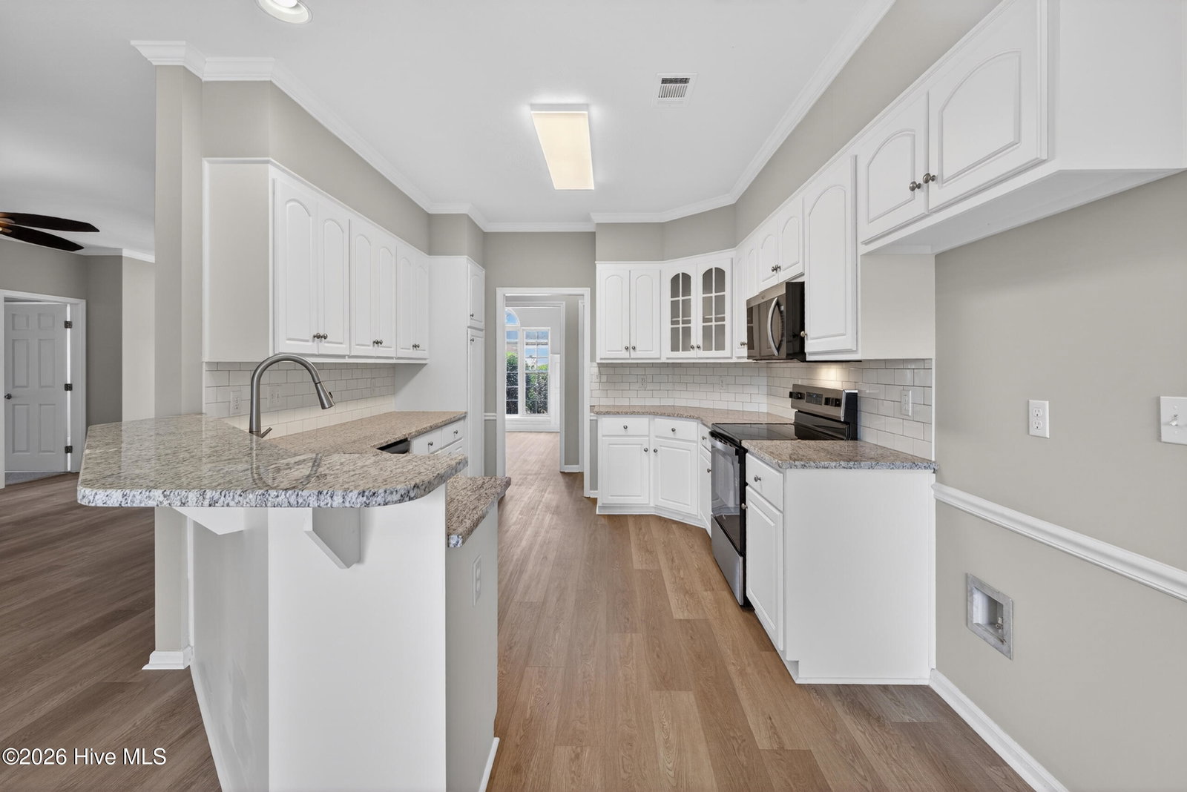
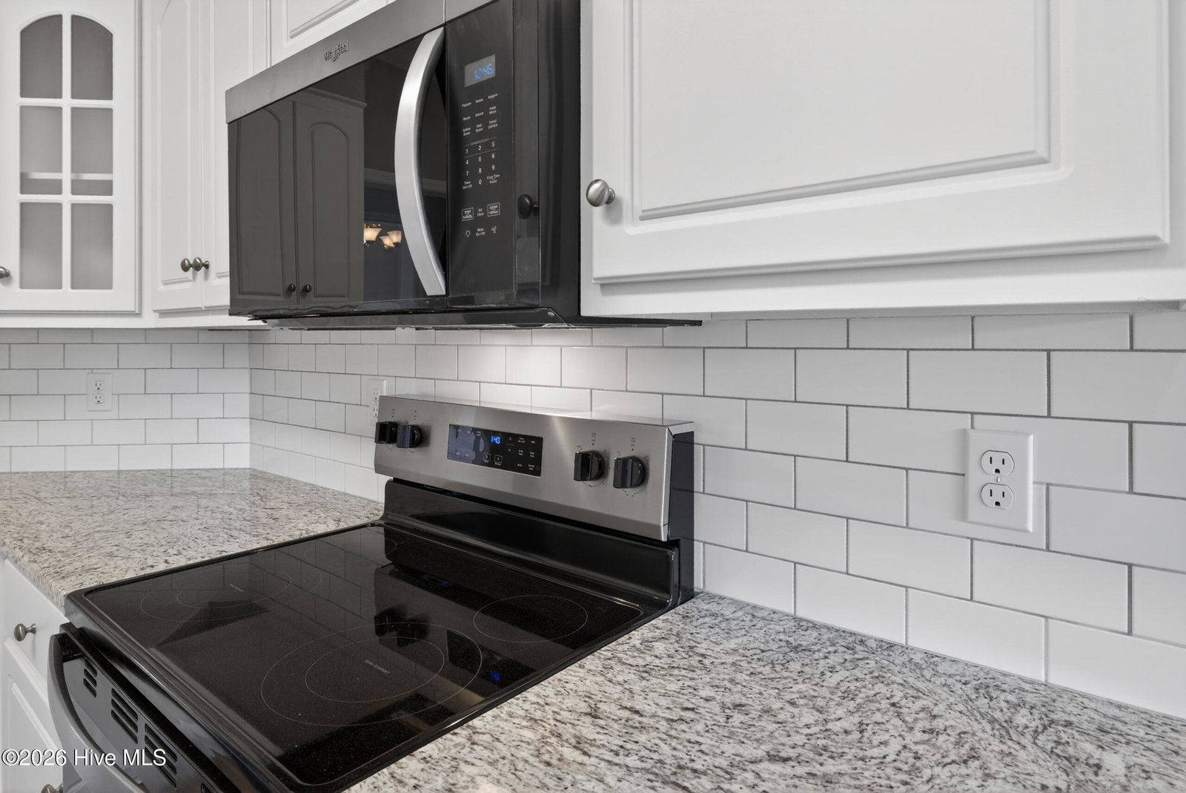
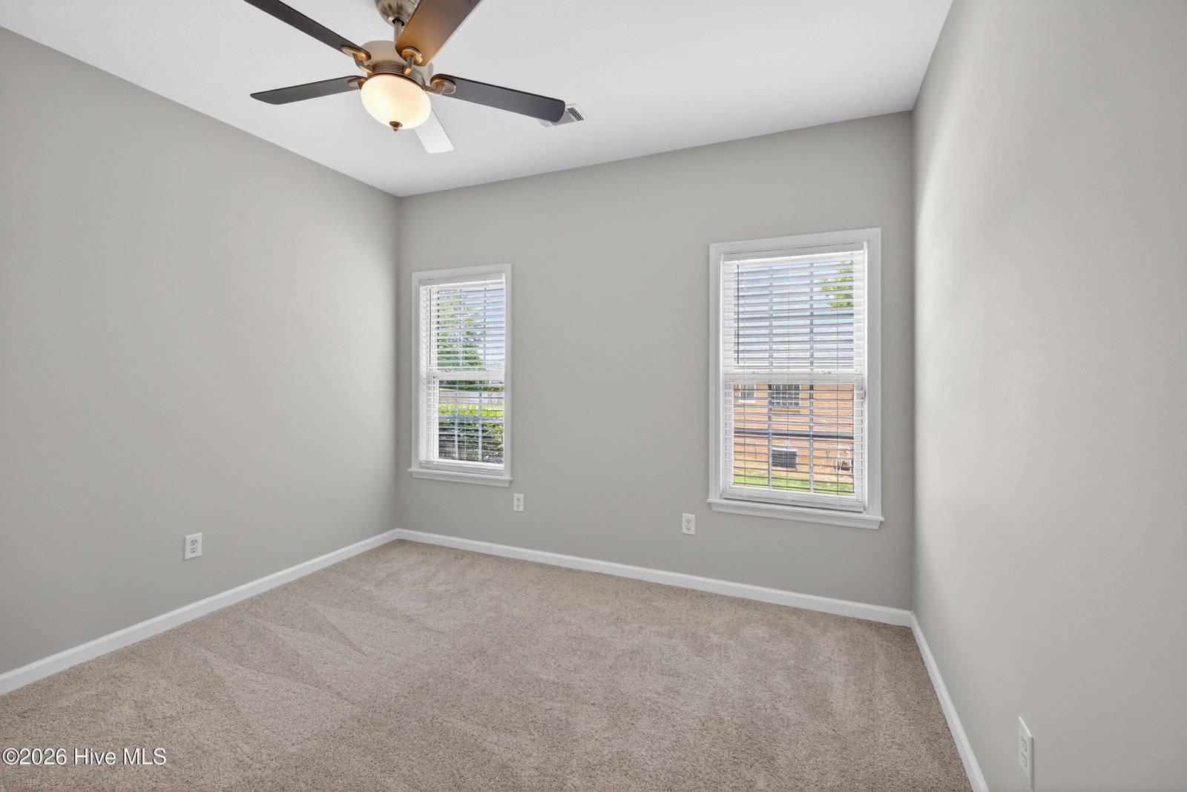
Welcome home to 4301 Colony Square, a beautifully updated home in one of Evans' most desirable locations! Freshly painted and featuring brand-new flooring throughout, this move-in ready 3-bedroom home offers the perfect blend of comfort and convenience. The kitchen has been refreshed with new appliances, new granite countertops, and new tiled backsplash, providing a modern space for everyday living and entertaining. Spacious living areas, generously sized bedrooms, and an inviting layout make this home ideal for families, first-time buyers, or anyone looking to enjoy all the Columbia County has to offer. Also feel free to step outside to a spacious fenced-in backyard, offering plenty of room for pets, play, gardening, or outdoor entertaining. Whether you're hosting friends and family or simply enjoying a quiet evening outdoors, this private backyard provides the perfect setting. Conveniently located near top-rated schools, shopping, dining, parks, and recreational amenities, this home delivers exceptional value in a highly sought-after Evans community. Don't miss your opportunity to make this beautifully updated property your next home! Seller is a licensed real estate agent in the State of Georgia
Additional Information
- Amenities
- Maintenance Common Areas, Management, Sidewalks, Street Lights
- Interior Features
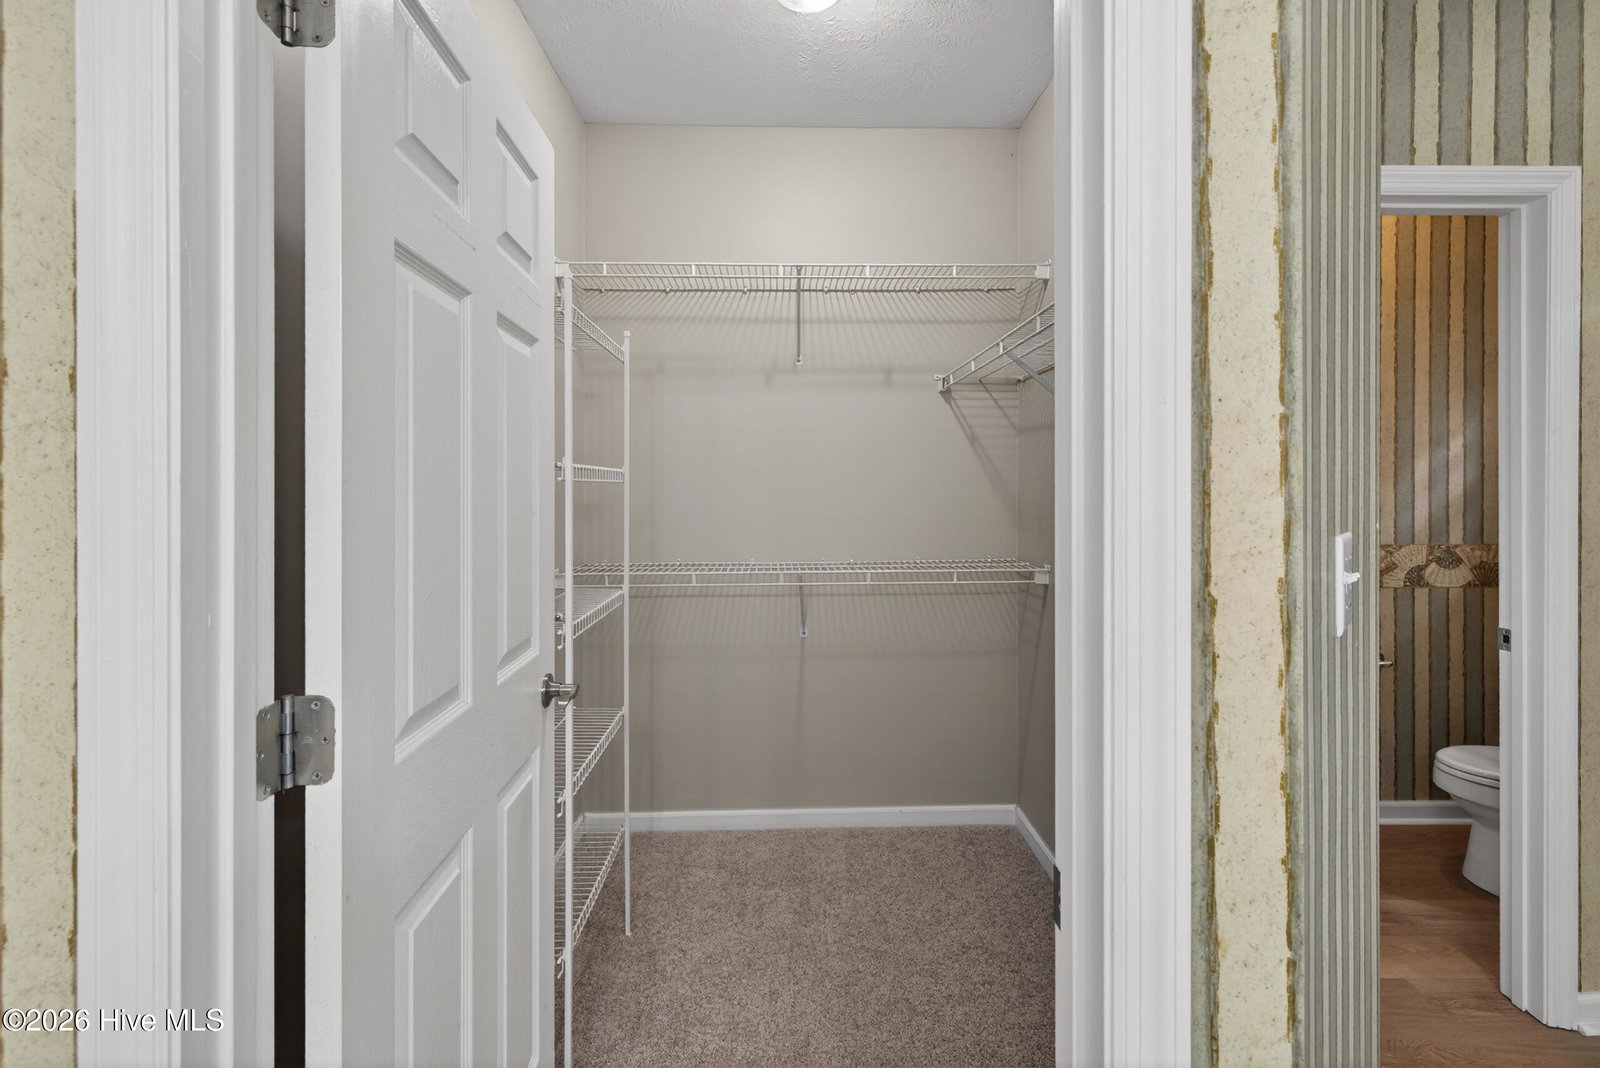
- Walk-In Closet(s), Entrance Foyer, Solid Surface Counter, Ceiling Fans, Walk-In Shower, Drapes/Blinds, Eat-In Kitchen, Gas Logs, Walk-In Closet(s)
- HOA Fee
- $250
- Zoning
- R-3
- Flooring
- Vinyl, Carpet
- Appliances
- Vented Exhaust Fan, Other, Dishwasher, Electric Range
- Heating
- Fireplace, Forced Air, Heat Pump, Natural Gas
- Air Conditioning
- Central Air, Ceiling Fan(s)
- Levels
- One
- Roof
- Architectural
- Foundation
- Slab
- Parking Features
- Garage Faces Side, Paved, Garage Door Opener, Garage
- Garage Spaces
- 2
- Elementary School
- Stevens Creek
- Middle School
- Stallings Island
- High School
- Lakeside
Mortgage Calculator
Listing courtesy of Keller Williams Realty Augusta Partners.