2114 Southlake Pkwy, Augusta, GA 30906
- $450,000
- 5
- BD
- 4
- BA
- 3,965
- SqFt












- List Price
- $450,000
- Status
- ACTIVE
- Days on Market
- 437
- Price Change
- ▼ $49,950 1787605960
- MLS#
- 98200904
- Subtype
- Residential
- Year Built
- 2004
- Bedrooms
- 5
- Bathrooms
- 4
- Full Baths
- 4
- Living Area
- 3,965
- Lot Size
- 43,560
- Acres
- 1
- Subdivision
- Southlake Estates
- Neighborhood
- Southlake Estates
Property Description
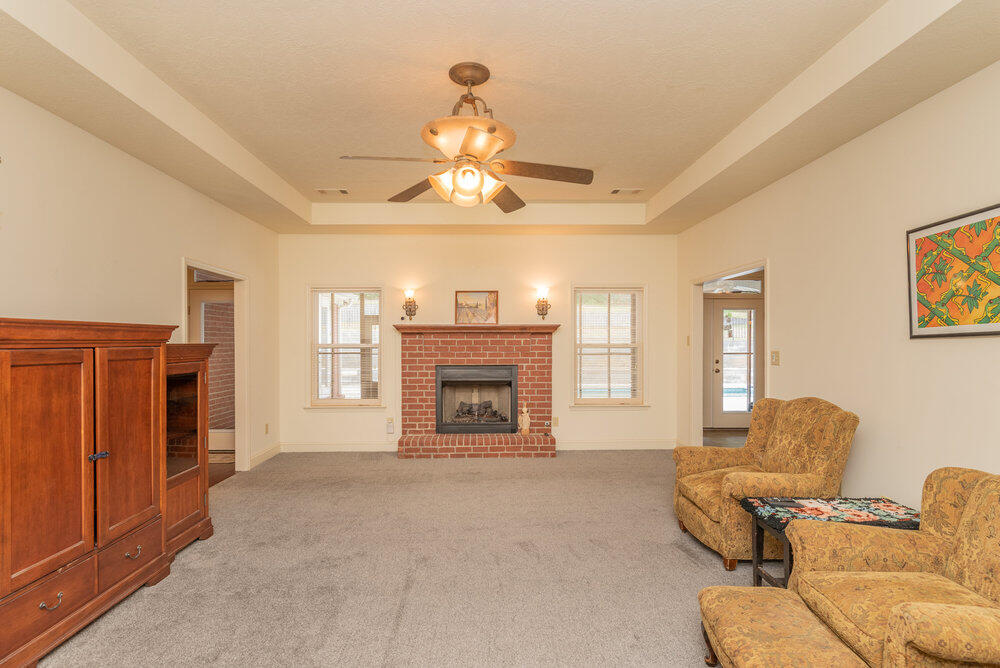
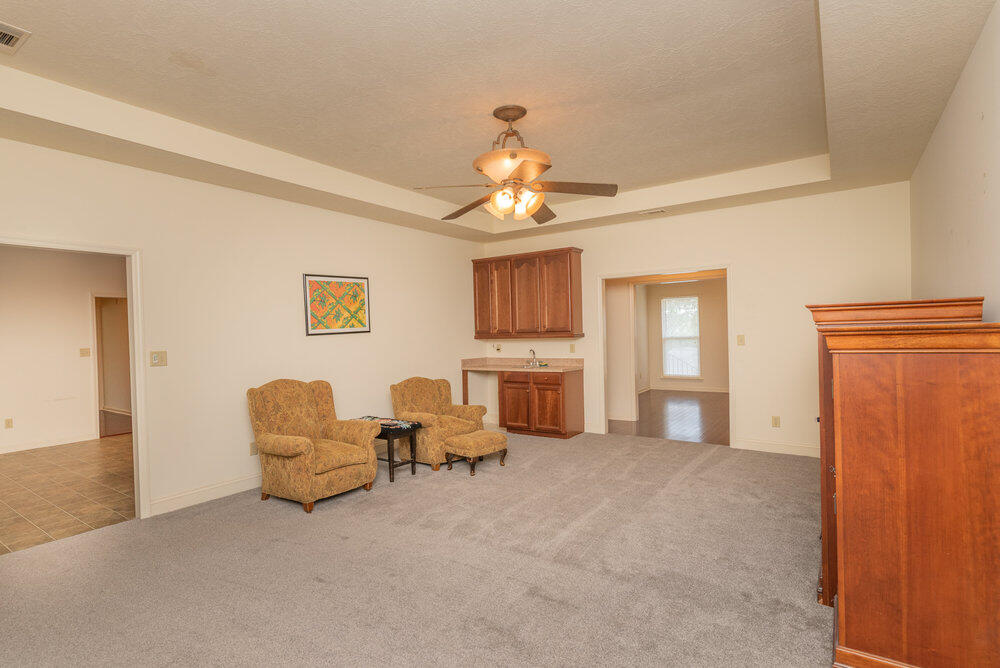
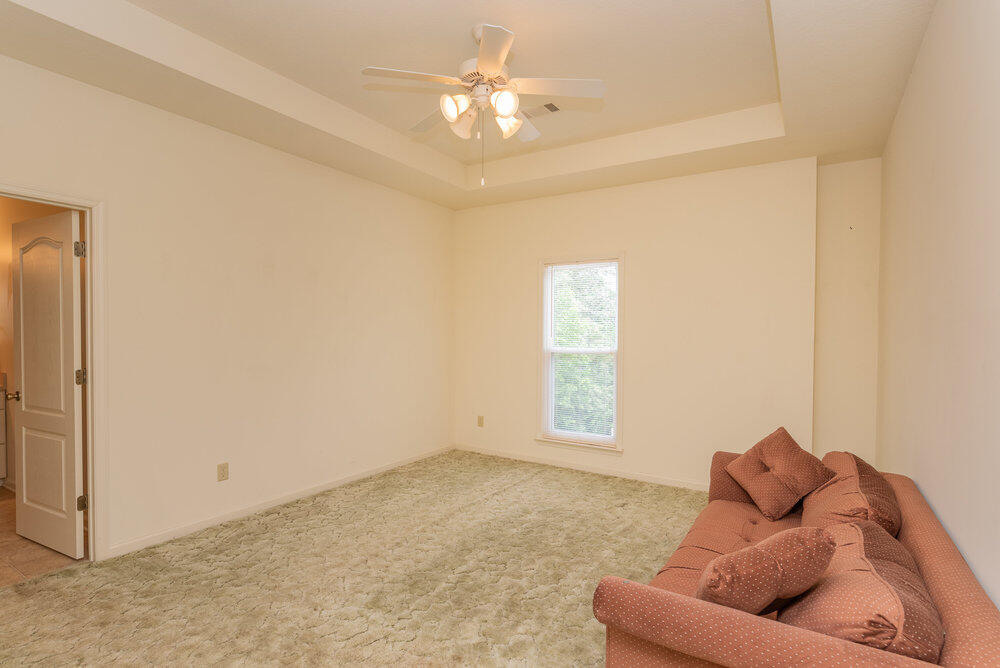
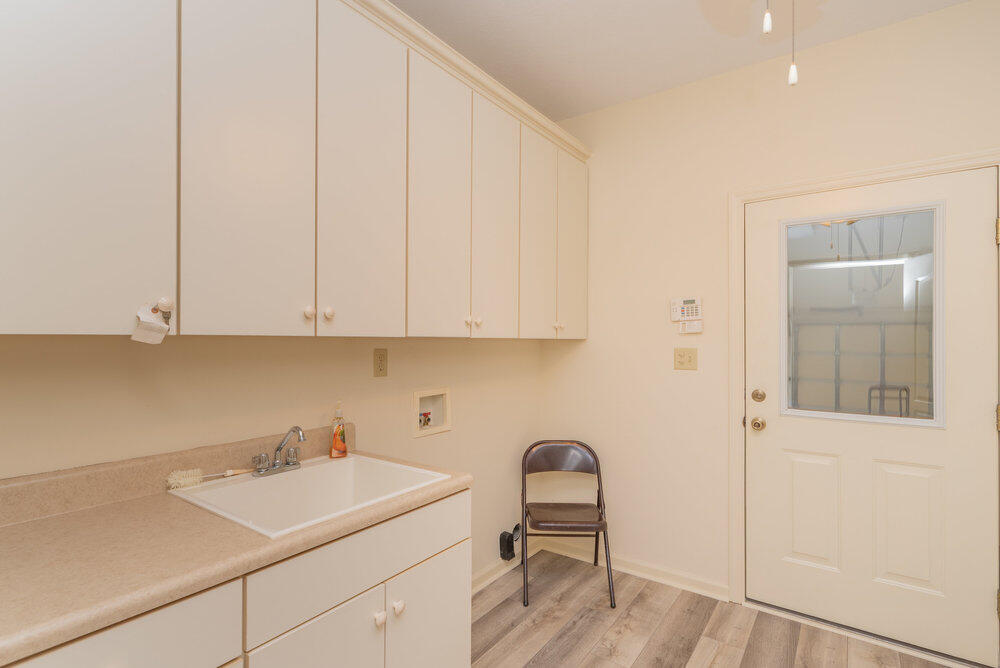
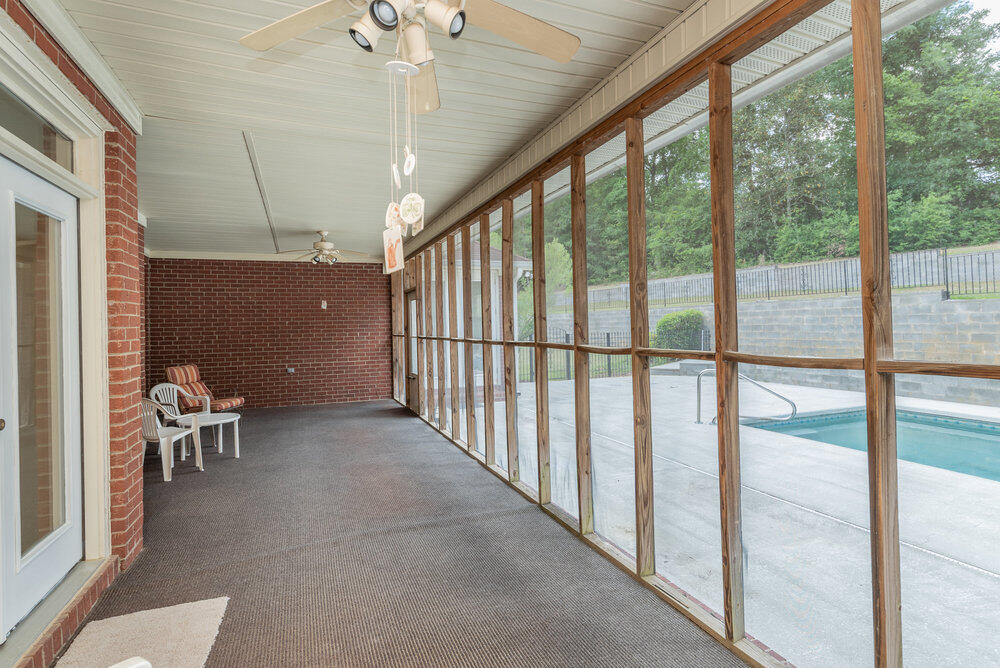
REDUCED TO SELL!! - ONE OF A KIND... Estate Home, all brick located on one acre lot over looking Goshen Golf Course with 3965 square feet of luxury living! This home features a large Owner's suite with a vented brick gas fire place. walk in closet, garden tub, walk in shower with seating area, private toilet, and with additional hot tub room that leads out through French doors to in ground Gunite pool. Owner's suite can substitute as a mother in law suite with private entrance and full kitchen. Second suite has walk in closet, garden tub, walk in shower and linen cabinet. Bedroom three and four are located left and right of the second suite with access to two addition bathrooms with garden tubs and walk in showers. From the bedrooms we travel down the long hallway to the elegant foyer where guest are welcomed. Proceeding down the hall we have the library with another gas brick fire place and a office or fifth bedroom with full closet. The large laundry/mud room is also wired for refrigerator or freezer and leads to the three vehicle garage. The family/great room has three entrances/exits to access the entire home and a refrigerator/microwave and sink station. The extra large kitchen will accommodate full family meals plus guests. You will be looking out the kitchen through double French doors to the screened in porch, pool and hillside. The formal dinning room is large, previously the table sat twelve with two buffet tables, china cabinet and large display cabinet. The Gunite pool is enclosed by a wrought iron fence for safety. New Roof, freshly painted, new hard wood floors. Close to Fort Gordon, Hospitals, Shopping and more.
/u.realgeeks.media/georgiacoastal/Realtor_Jim_Hawkins,_GA_Coastal_Homes.png)
Additional Information
- Amenities
- Golf Course, Park, Street Lights
- Interior Features
- Walk-In Closet(s), Entrance Foyer, Pantry, Bar-Wet, Drapes/Blinds, Eat-In Kitchen, Walk-In Closet(s), Other
- Exterior Features
- Insulated Doors, See Remarks
- HOA Fee
- $350
- Zoning
- R3
- Flooring
- Carpet, Laminate, Wood, Other, Hardwood
- Appliances
- Vented Exhaust Fan, Other, Refrigerator, Range, Ice Maker, Disposal, Dishwasher
- Heating
- Natural Gas, Fireplace, Forced Air, Natural Gas
- Air Conditioning
- Central Air, Ceiling Fan(s), Multi Units
- Levels
- One
- Roof
- Other, Composition, Other
- Foundation
- Crawl Space
- Pool
- Yes
- Parking Features
- Attached, Paved, Garage Door Opener, Other, Garage, Storage
- Garage Spaces
- 3
- Elementary School
- Goshen
- Middle School
- Pine Hill Middle
- High School
- Crosscreek
- View
- Golf Course
Mortgage Calculator
Listing courtesy of Goshen Realty.