214 Saddleclub Way, Guyton, GA 31312
- $495,000
- 5
- BD
- 4
- BA
- 4,023
- SqFt










- List Price
- $495,000
- Status
- ACTIVE UNDER CONTRACT
- Days on Market
- 2
- Price Change
- ▼ $15,000 1783389870
- MLS#
- SA358297
- Subtype
- Residential
- Style
- Traditional
- Year Built
- 2020
- Bedrooms
- 5
- Bathrooms
- 4
- Full Baths
- 3
- Half Baths
- 1
- Living Area
- 4,023
- Lot Size
- 8,712
- Acres
- 0.20
- Subdivision
- Saddleclub Belmont Ph 3B
- Neighborhood
- Saddleclub Belmont Ph 3B
Property Description
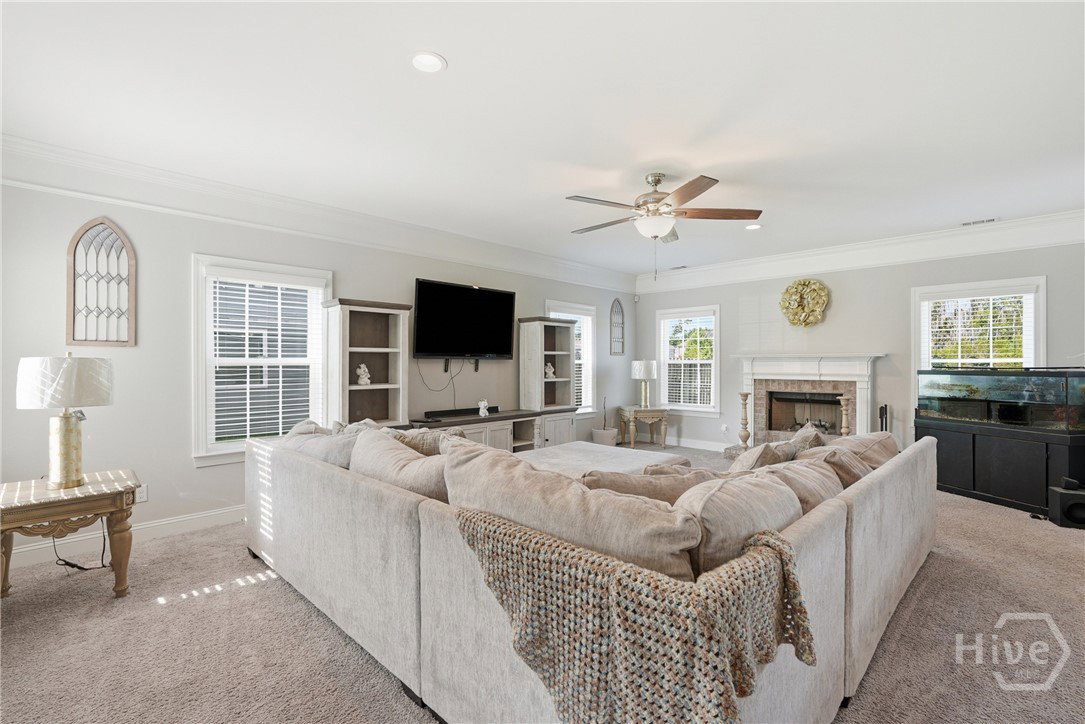
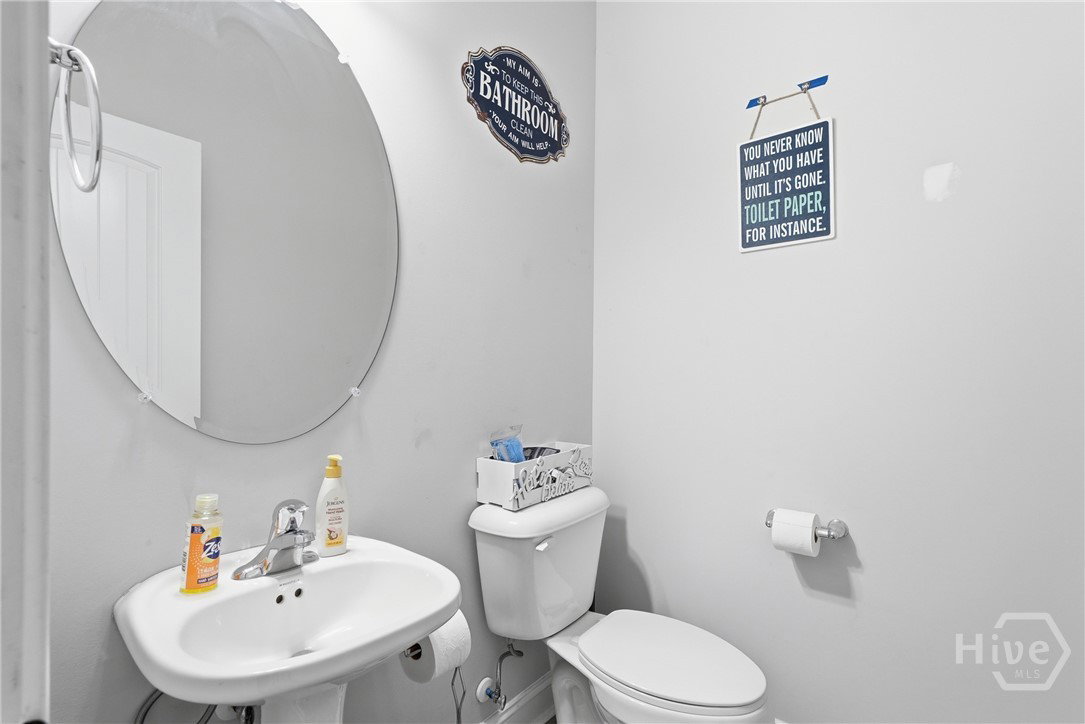
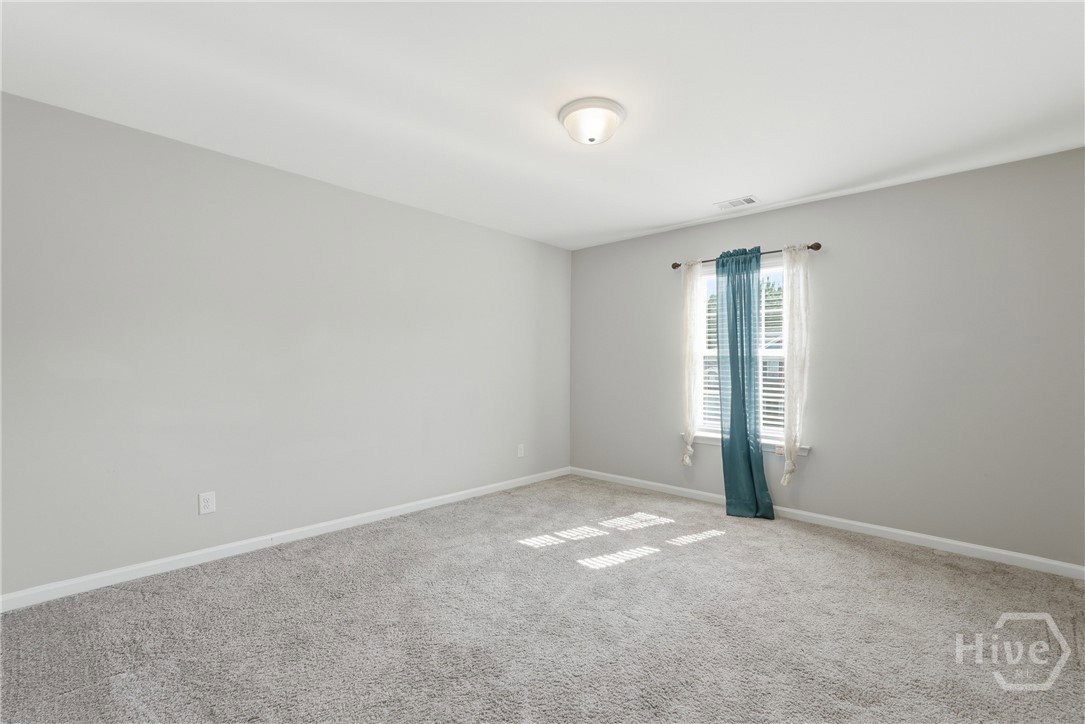
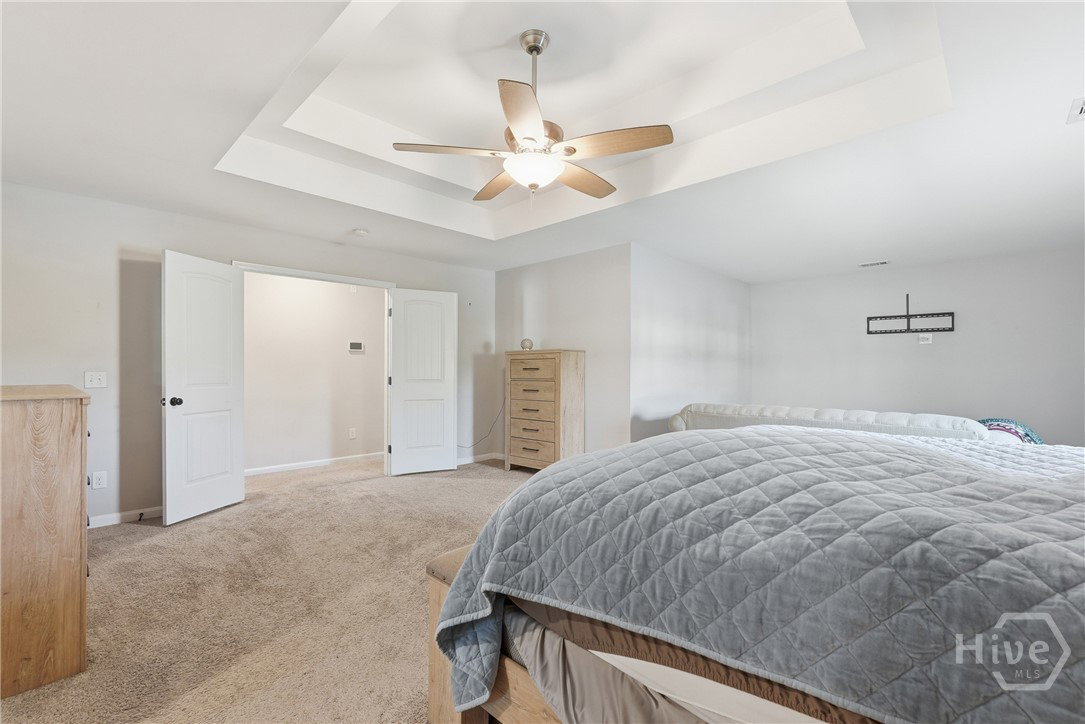
PRICE IMPROVEMENT! Don't miss the opportunity to own this beautifully maintained 5-bedroom, 3.5-bath home in desirable Guyton, GA! Built in 2020 and offering over 4,000 square feet of living space, this impressive two-story home features custom details, spacious rooms, and a functional open-concept design. A grand entrance and elegant arched doorway create a welcoming first impression, while the large kitchen flows seamlessly into the main living areas, making it ideal for entertaining and everyday living. The oversized primary suite is a true retreat with double-door entry, a private sitting area, dual walk-in closets, and a luxurious ensuite bath featuring a large walk-in shower and separate double vanities. A versatile bonus room with double doors provides endless possibilities for a home office, media room, or playroom. All bedrooms offer generous space and ample storage. The home has over 20 solar panels that will greatly impact your energy savings, and a water filtration system for quality taste and daily use. Enjoy peaceful lagoon views from the expanded concrete patio, which offers plenty of room for outdoor gatherings and the potential to be converted into a screened-in living space. Situated on a 0.20-acre lot in a sought-after school district, this home combines comfort, style, and convenience. Don't miss the opportunity to own this exceptional property!
/u.realgeeks.media/georgiacoastal/Realtor_Jim_Hawkins,_GA_Coastal_Homes.png)
Additional Information
- Interior Features
- Breakfast Area, Double Vanity, Kitchen Island, Pantry, Attic Stairs Pulldown, Sitting Area in Master, Separate Shower, Primary Upstairs
- HOA Fee
- $178
- Property Description
- Traditional
- Zoning
- PD
- Appliances
- Cooktop, Double Oven, Dishwasher, Electric Water Heater, Disposal, Refrigerator, Water Softener Owned
- Heating
- Central, Electric
- Air Conditioning
- Central Air, Electric
- Foundation
- Slab
- Parking Features
- Attached
- Garage Spaces
- 2
- View
- Lagoon
Mortgage Calculator
Listing courtesy of LPT Realty LLC.