4176 Pellary Pl, Evans, GA 30809
- $669,900
- 5
- BD
- 3
- BA
- 3,366
- SqFt








- List Price
- $669,900
- Status
- ACTIVE
- Days on Market
- 49
- Price Change
- ▼ $5,000 1784944017
- MLS#
- 100582136
- Subtype
- Residential
- New Construction
- Yes
- Year Built
- 1995
- Bedrooms
- 5
- Bathrooms
- 3
- Full Baths
- 3
- Living Area
- 3,366
- Lot Size
- 18,731
- Acres
- 0.43
- Subdivision
- Jones Creek
- Neighborhood
- Jones Creek
Property Description
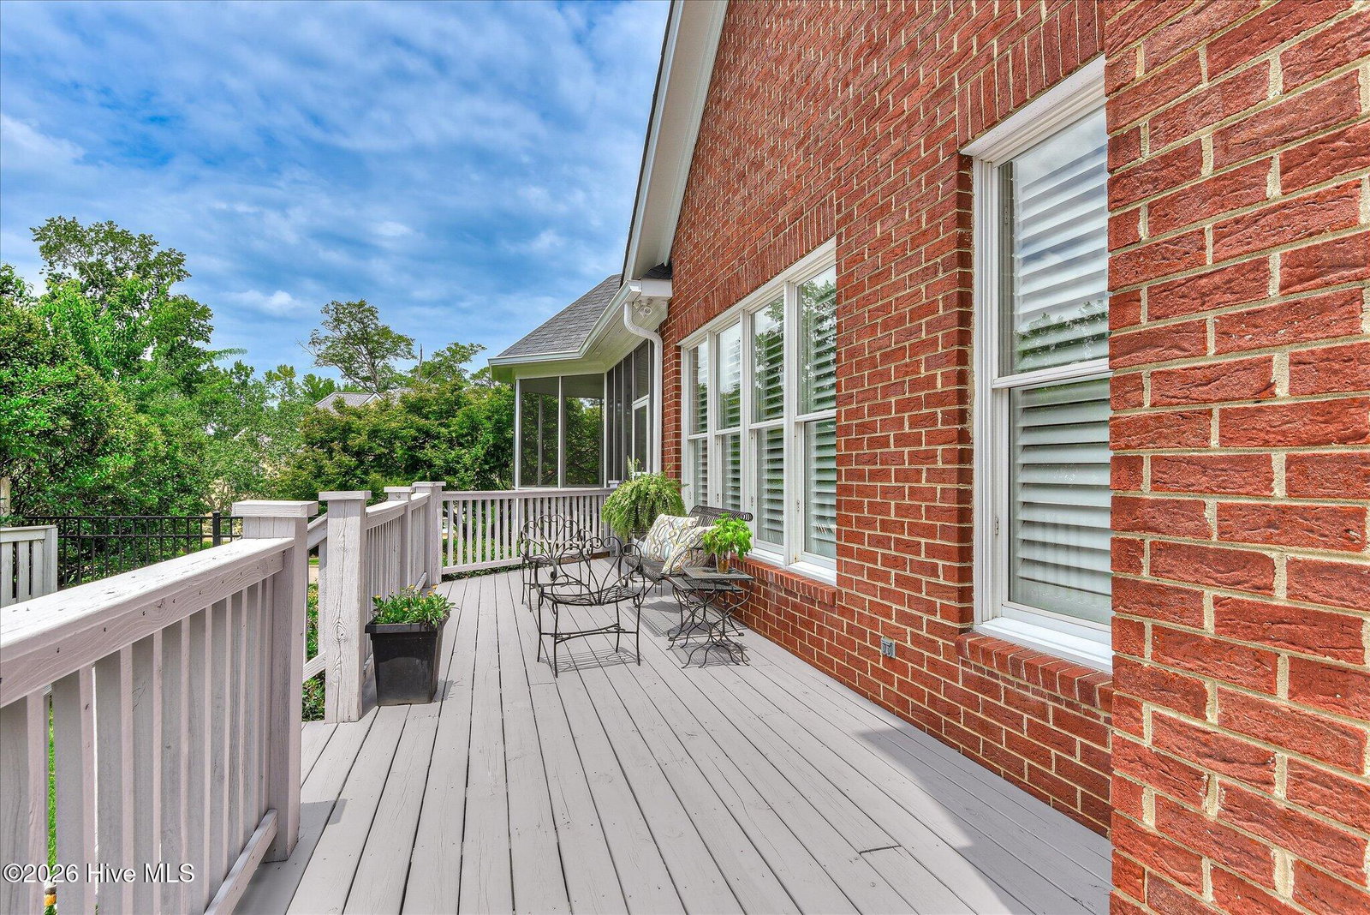
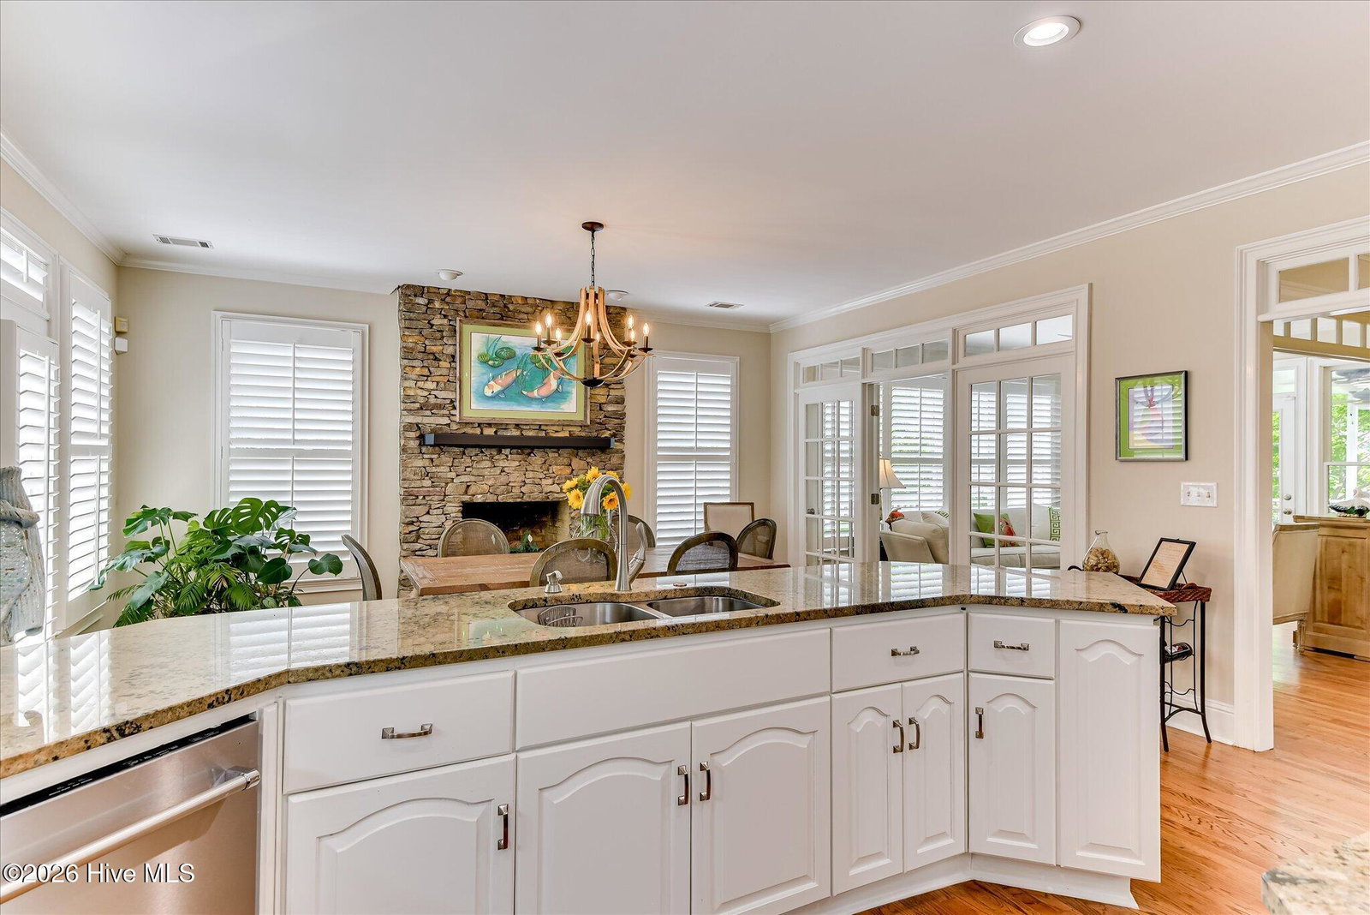
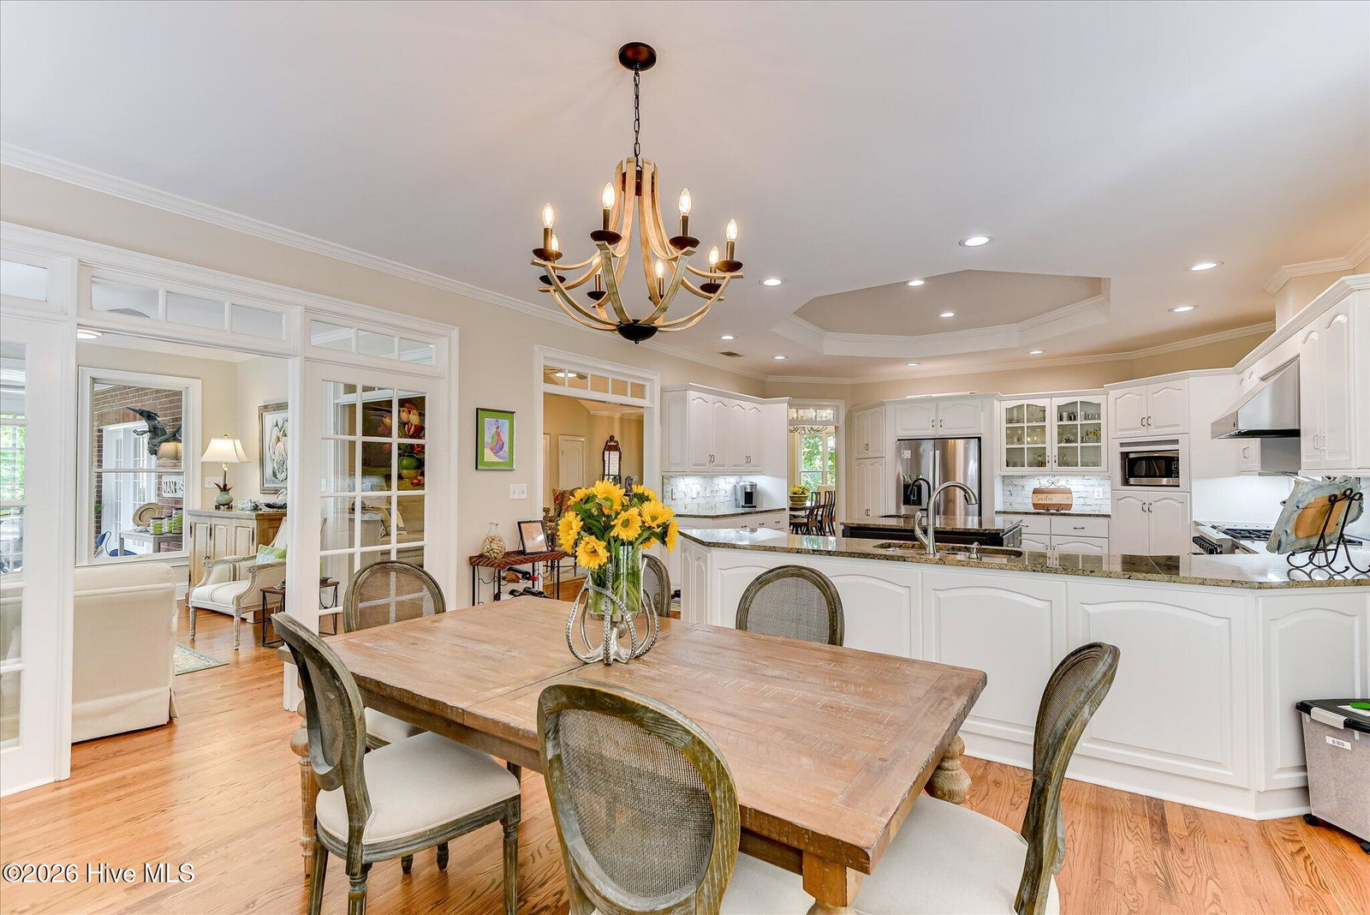
Stunning All-Brick Home on Corner Lot in Jones Creek Nestled on a beautifully landscaped .43-acre corner lot in the highly sought-after Jones Creek community, this meticulously maintained all-brick residence offers the perfect blend of elegance, comfort, and functionality. Featuring 5 bedrooms, 3 full baths, and a flexible floor plan designed for today's lifestyle, this exceptional home provides ample space for families, guests, or multi-generational living. Step inside to soaring cathedral ceilings, abundant natural light, and inviting open-concept living spaces. The heart of the home is a chef's dream kitchen complete with solid wood cabinetry, granite countertops, a large center island with vegetable sink and bar seating, and a commercial-grade 5-Star double oven featuring a gas cooktop and built-in griddle. Adjacent to the kitchen, the spacious breakfast and keeping room showcases a stunning floor-to-ceiling stone fireplace and French doors leading to the outdoor living areas. The owner's suite is a true retreat, highlighted by a tray ceiling, crown molding, private access to the deck, a spacious walk-in closet, and a beautifully renovated spa-inspired bath featuring custom cabinetry and a zero-curb walk-in shower. Two additional bedrooms and a full bath are conveniently located on the main level. Upstairs, you'll find two additional bedrooms, a full bath, generous storage space, and versatile bonus areas perfect for a home office, media room, playroom, or guest accommodations. Throughout the home, plantation shutters adorn all Andersen windows, adding timeless style and energy efficiency. Outdoor living is equally impressive with a sunroom, covered screened porch, and an expansive newly updated wraparound deck accessible from the kitchen, sunroom, and owner's suite ideal for entertaining or relaxing while enjoying the private backyard setting. Additional features include a side-entry garage, low-maintenance brick exterior, and access to Jones Creek's beautiful golf course community. Combining upscale finishes, abundant living space, and exceptional outdoor amenities, this remarkable property offers an unparalleled opportunity to enjoy one of the area's most desirable neighborhoods. Don't miss your chance to call this exceptional Jones Creek property home.
/u.realgeeks.media/georgiacoastal/Realtor_Jim_Hawkins,_GA_Coastal_Homes.png)
Additional Information
- Amenities
- Clubhouse, Community Pool, Street Lights
- Interior Features
- Master Downstairs, Walk-In Closet(s), High Ceilings, Entrance Foyer, Kitchen Island, Ceiling Fans, Pantry, Walk-In Shower, Drapes/Blinds, Eat-In Kitchen, Walk-In Closet(s)
- Exterior Features
- Storm Doors, See Remarks
- HOA Fee
- $675
- Zoning
- R1
- Flooring
- Carpet, Tile, Hardwood
- Appliances
- Vented Exhaust Fan, Built-In Microwave, Other, Double Oven, Dishwasher, Gas Range
- Heating
- Fireplace, Electric, Forced Air, Natural Gas
- Air Conditioning
- Central Air, Ceiling Fan(s)
- Levels
- Two
- Roof
- Architectural, Composition
- Foundation
- Crawl Space
- Parking Features
- Attached, Garage Door Opener, Garage, Parking Pad
- Garage Spaces
- 2
- Elementary School
- Blue Ridge
- Middle School
- Stallings Island
- High School
- Lakeside
- View
- Golf Course
Mortgage Calculator
Listing courtesy of Meybohm Real Estate - Evans.