403 Fernhurst Ln, Evans, GA 30809
- $345,000
- 4
- BD
- 2
- BA
- 2,321
- SqFt



- List Price
- $345,000
- Status
- ACTIVE UNDER CONTRACT
- Days on Market
- 23
- MLS#
- 100579479
- Subtype
- Residential
- Year Built
- 2009
- Bedrooms
- 4
- Bathrooms
- 2
- Full Baths
- 2
- Living Area
- 2,321
- Subdivision
- Somerset @ Williamsburg
- Neighborhood
- Somerset @ Williamsburg
Property Description
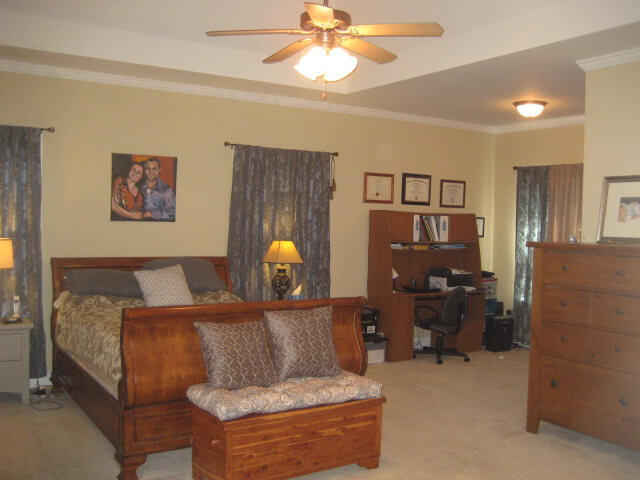
This all-Brick home features four bedrooms on the main level and additional bonus room upstairs with its own heating and cooling mini split system. This 2,321 square foot home is a split bedroom layout with three ample size bedrooms on the left side of the home and the Primary bedroom with sitting room on the right side of the home. Also, there is a ensuite with double bowl sinks, two walk-in closets and a jacuzzi tub with separate shower. The Great Room with fireplace and with vaulted ceiling creates a blank canvas for showcasing art and also for using the wall as a video screen. Great space for gatherings or relaxation. Spend time on the covered rear porch enjoying the outdoors. A few steps away, enter the fully equipped kitchen...Frigidaire appliances, dishwasher, range, and refrigerator. There is a pantry closet and a eat at Bar in addition to an informal room open to the kitchen. From the covered front porch into the entry, there is a space to the right that could serve as a formal dining or study/office area. This home has a laundry room conveniently located off the hallway that accesses the Primary bedroom and garage and features cabinets, ceramic tile flooring, and washer/dryer hook ups. The neighborhood is zoned for Riverside Elementary, Riverside Middle and Greenbrier High School Access to boat ramps to access the river and nearby pet park as well as sports field are at Riverside Middle. Somerset@Williamsburg is close to Thurmond Lake and to Evans shopping and the Towne Performing Arts Center Request a private tour.
/u.realgeeks.media/georgiacoastal/Realtor_Jim_Hawkins,_GA_Coastal_Homes.png)
Additional Information
- Amenities
- Street Lights
- Interior Features
- Walk-In Closet(s), High Ceilings, Entrance Foyer, Ceiling Fans, Pantry, Walk-In Shower, Drapes/Blinds, Eat-In Kitchen, Walk-In Closet(s)
- Exterior Features
- Irrigation System, Insulated Doors
- HOA Fee
- $130
- Zoning
- R-2
- Flooring
- Carpet, Tile, Hardwood
- Appliances
- Refrigerator, Range, Disposal, Dishwasher
- Heating
- Fireplace, Fireplace, Electric, Forced Air, Natural Gas
- Air Conditioning
- Central Air, Ceiling Fan(s)
- Levels
- One and One Half
- Roof
- Architectural
- Foundation
- Crawl Space
- Parking Features
- Garage Faces Side, Attached, Paved, Garage Door Opener, Garage
- Garage Spaces
- 2
- Elementary School
- Riverside
- Middle School
- Riverside
- High School
- Greenbrier
Mortgage Calculator
Listing courtesy of Morgan Smith Realty, Inc..