15 Oakhaven Ln, Savannah, GA 31419
- $510,000
- 4
- BD
- 4
- BA
- 2,950
- SqFt




- List Price
- $510,000
- Status
- ACTIVE
- Days on Market
- 1
- MLS#
- SA362968
- Subtype
- Residential
- Style
- Bungalow, Cape Cod
- Year Built
- 2015
- Bedrooms
- 4
- Bathrooms
- 4
- Full Baths
- 3
- Half Baths
- 1
- Living Area
- 2,950
- Lot Size
- 10,454
- Acres
- 0.24
- Subdivision
- Village at Autumn Lake
- Neighborhood
- Village at Autumn Lake
- Building Name
- Bouy Brothers
Property Description
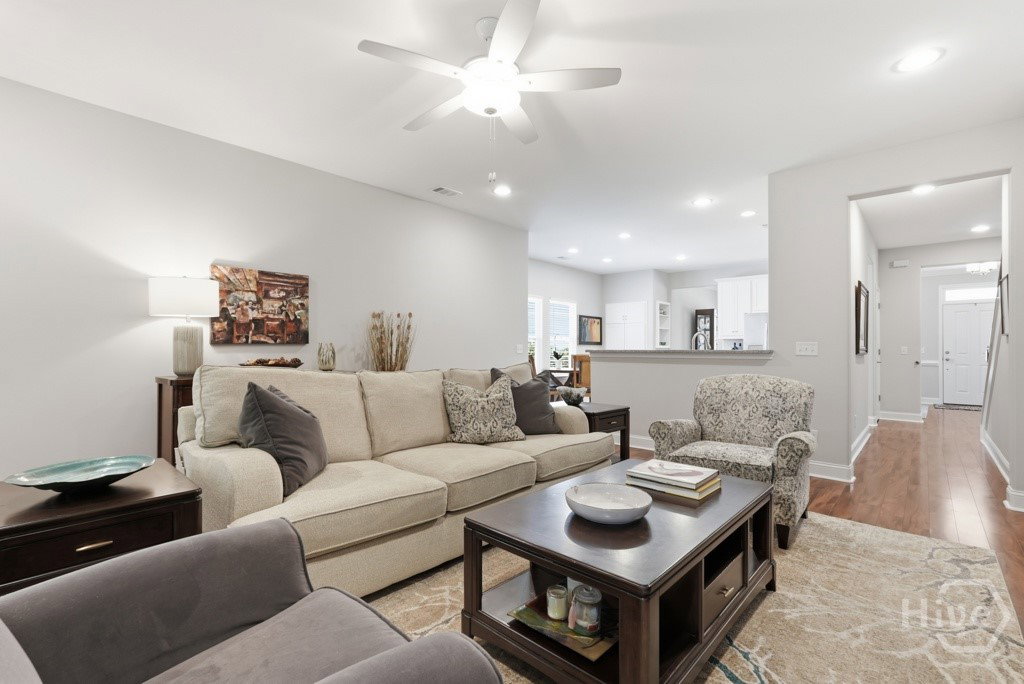
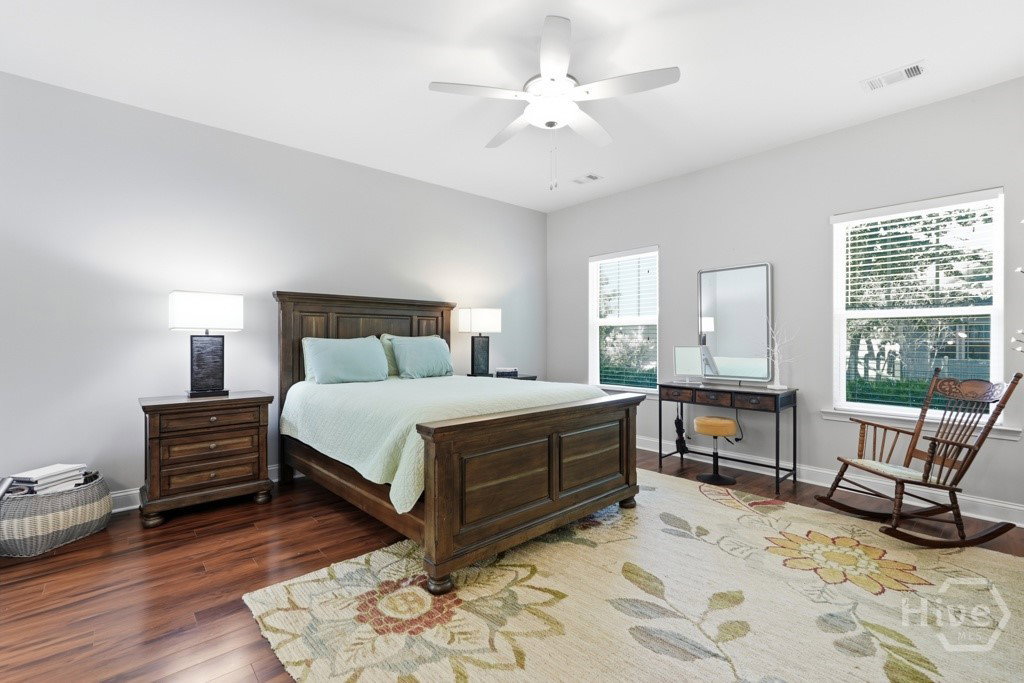
Charming Cottage & Endless Curb Appeal! Welcome to the Village at Autumn Lake, one of Savannah’s most charming and desirable cottage communities! This adorable home sits on a beautiful quarter-acre homesite overlooking the neighborhood park and offers so much more space than its storybook exterior suggests. Inside, natural light fills the open and inviting living spaces. The main level features a gracious formal dining room, a private study with French doors, and a spacious great room flowing seamlessly into a bright, white kitchen complete with double ovens, center island, and stainless-steel appliances. The lovely primary suite offers a large ensuite bath with a walk-in closet, separate shower, garden tub, and direct access to the screened porch—perfect for starting or ending the day in comfort. Also on the main floor is a generously sized secondary bedroom with its own full bath, laundry room and half bath. Upstairs, you’ll find two additional spacious bedrooms, a versatile loft area, and another full bath, providing plenty of room for family, guests, or hobbies. Relax on the large screened porch, fire up the grill on the patio, or enjoy the fenced backyard. Abundant storage includes generous closets, walk-in storage, a pull-down attic, and a two-car garage. Best of all, enjoy the wonderful lifestyle that comes with Village at Autumn Lake, including a sparkling community pool, playground, and beautiful lake with a scenic walking trail. Charming, spacious, beautifully maintained, and ideally situated—this is cottage living at its best!
/u.realgeeks.media/georgiacoastal/Realtor_Jim_Hawkins,_GA_Coastal_Homes.png)
Additional Information
- Interior Features
- Attic, Breakfast Area, Breakfast Area, Ceiling Fans, Double Vanity, Entrance Foyer, Garden Tub/Roman Tub, High Ceilings, Kitchen Island, Primary Downstairs, Primary Suite, Attic Stairs Pulldown, Recessed Lighting, Split Bedroom Plan, Separate Shower, Programmable Thermostat
- HOA Fee
- $1,328
- Property Description
- Bungalow, Cape Cod
- Zoning
- PUD
- Appliances
- Some Electric Appliances, Double Oven, Dishwasher, Electric Water Heater, Disposal, Microwave, Oven, Range, Refrigerator
- Heating
- Central, Electric, Zoned
- Air Conditioning
- Central Air, Electric, Heat Pump, Zoned
- Roof
- Asphalt, Ridge Vents
- Foundation
- Raised, Slab
- Parking Features
- Attached, Garage, Garage Door Opener, Off Street, Off Street
- Garage Spaces
- 2
Mortgage Calculator
Listing courtesy of Realty One Group Inclusion.