1133 Brighton Dr, Evans, GA 30809
- $350,000
- 4
- BD
- 3
- BA
- 2,371
- SqFt






- List Price
- $350,000
- Status
- ACTIVE
- Days on Market
- 120
- MLS#
- 98256116
- Subtype
- Residential
- Year Built
- 2006
- Bedrooms
- 4
- Bathrooms
- 3
- Full Baths
- 3
- Living Area
- 2,371
- Lot Size
- 11,761
- Acres
- 0.27
- Subdivision
- Somerset @ Williamsburg
- Neighborhood
- Somerset @ Williamsburg
Property Description
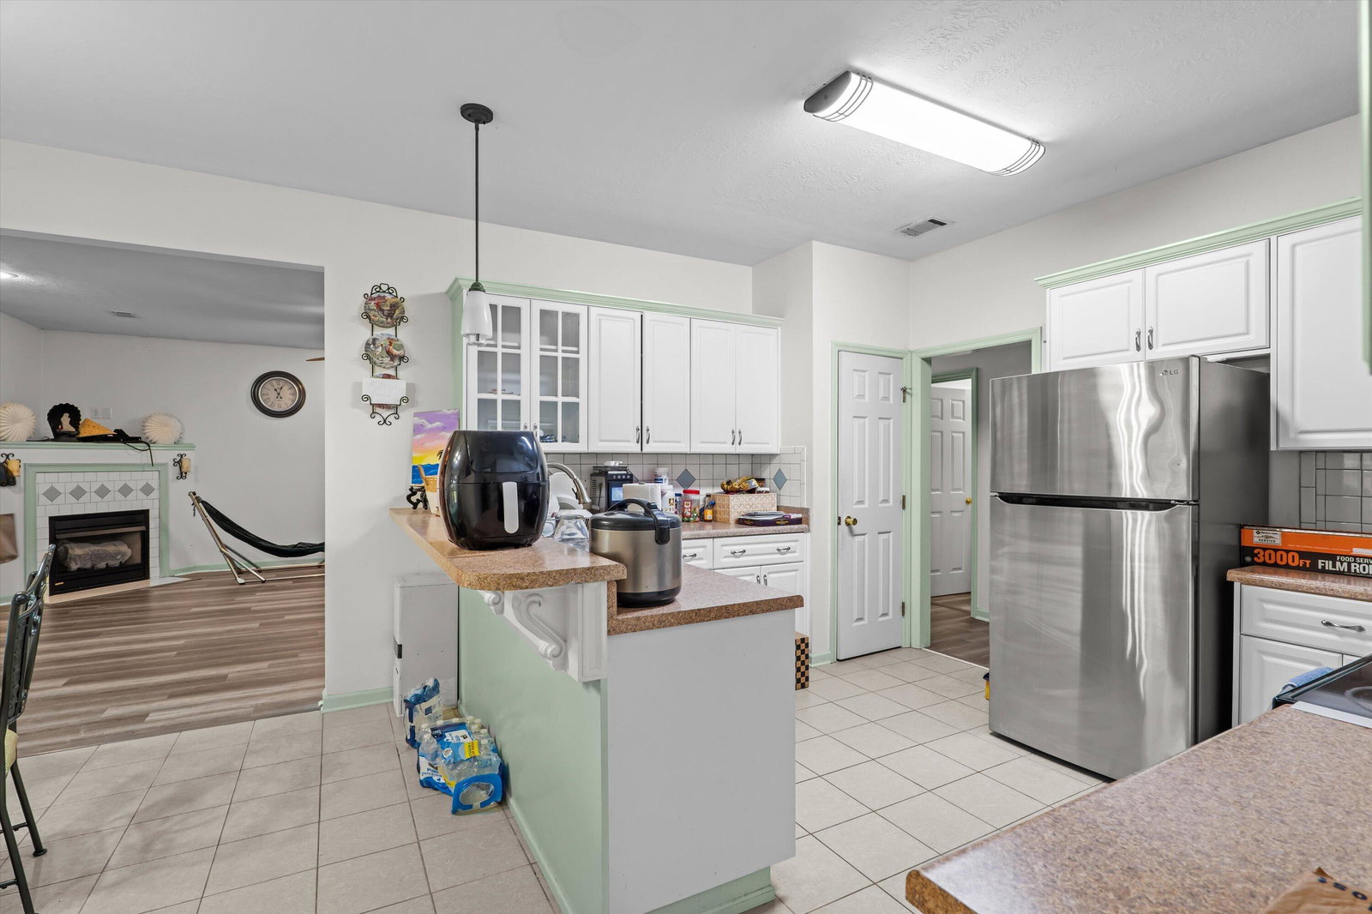
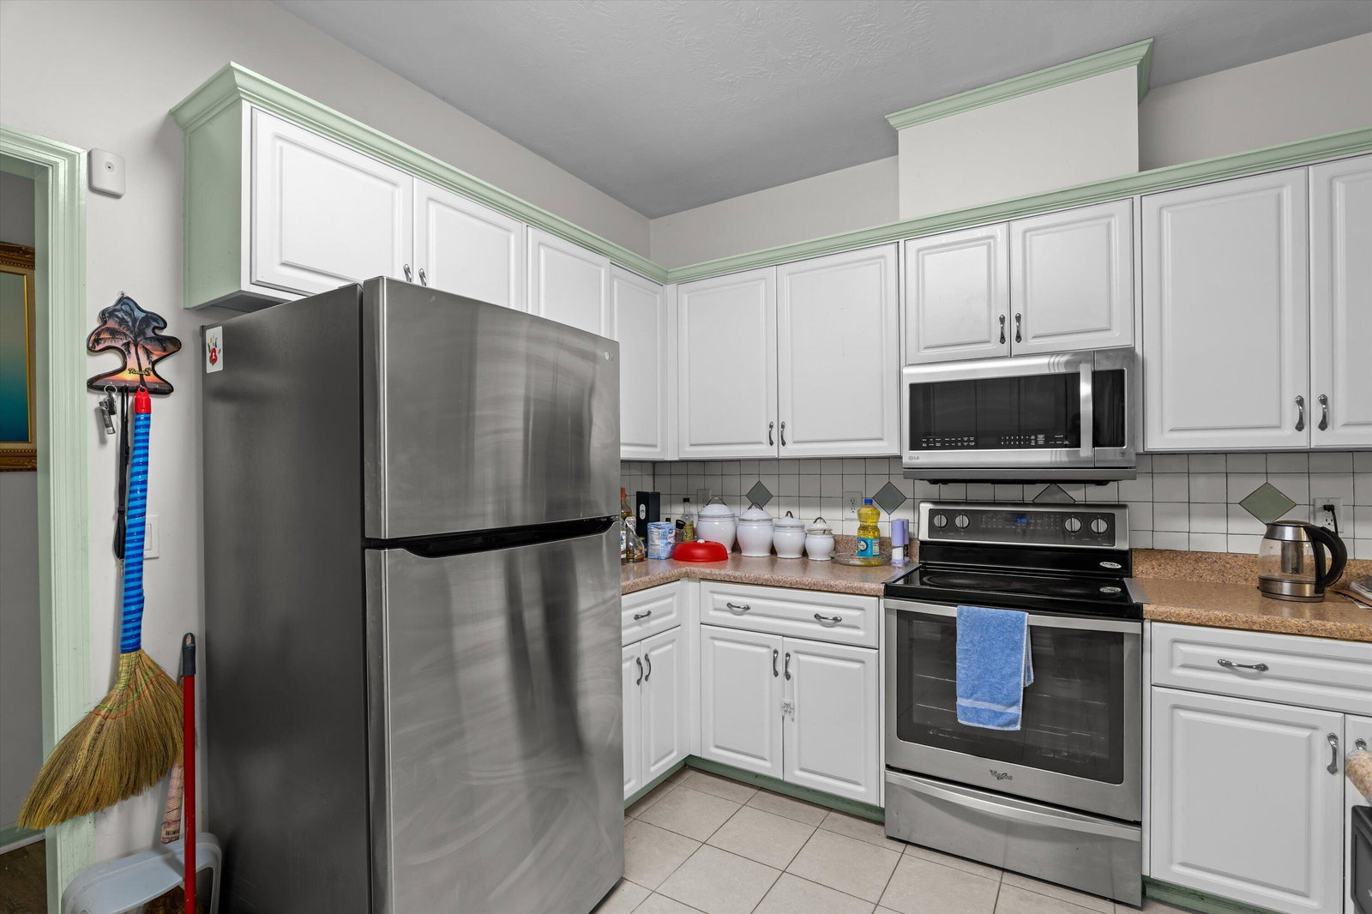
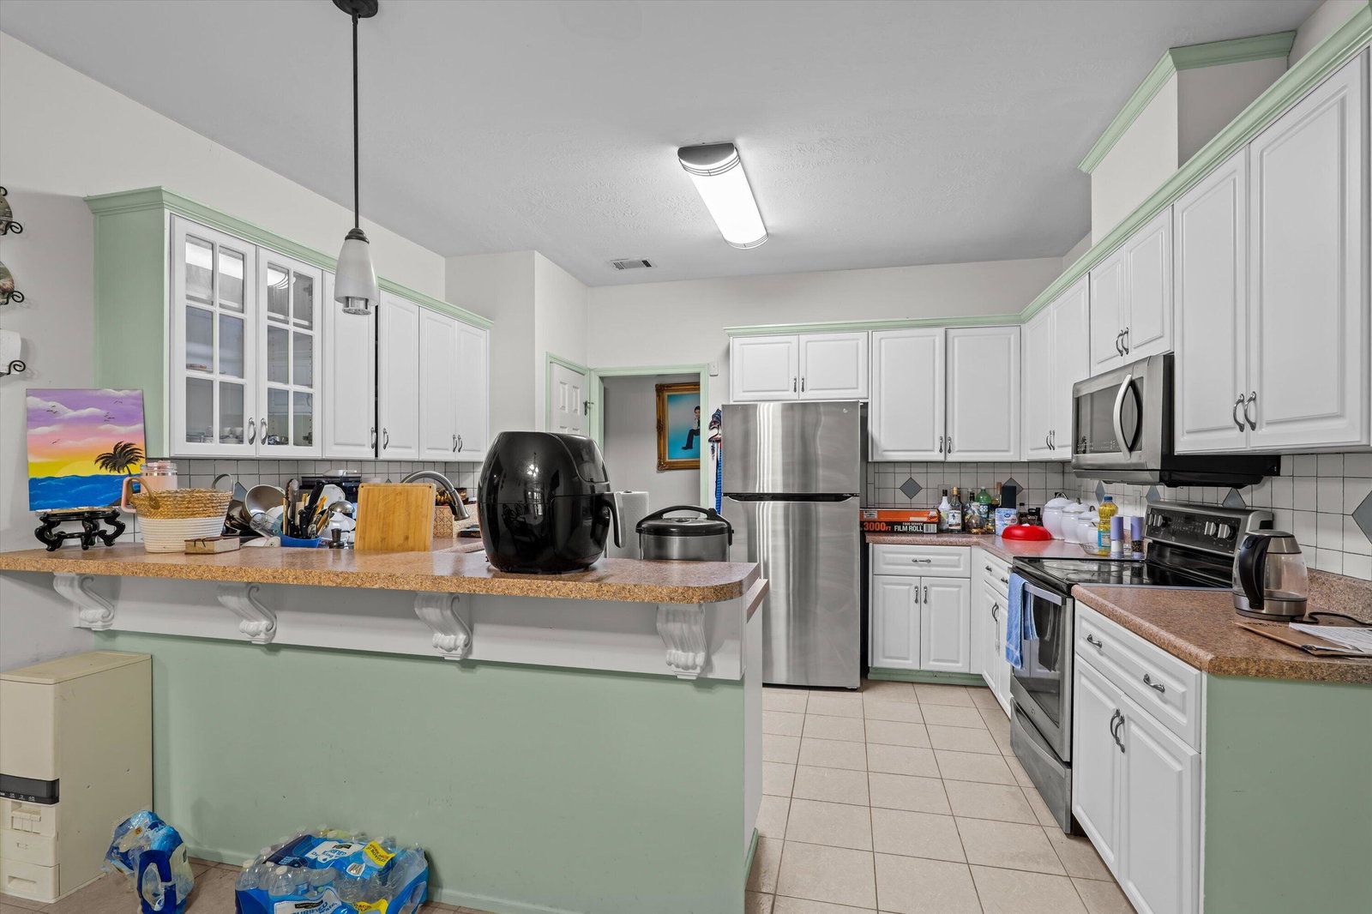
Spacious one-level living in the heart of Evans with room to grow and make it your own. This 4-bedroom, 3-bath brick ranch offers over 2,300 square feet all on one level, providing a functional layout with multiple living spaces and generous room sizes throughout. Inside, you'll find a large living room with a fireplace, a formal dining room, and an additional formal living area that works perfectly as a home office or flex space. Arched doorways and large windows bring in abundant natural light and add character throughout the home. The eat-in kitchen features stainless steel appliances, ample cabinet and counter space, and a breakfast nook for everyday dining. The primary suite offers tray ceilings with recessed lighting, a walk-in closet, double vanities, and a separate tub and shower. The additional three bedrooms are all well-sized, and a large laundry room adds to the home's functionality. Outside, the spacious backyard includes a privacy fence, covered deck, and storage shed -- giving you plenty of room to relax or entertain. A two-car garage completes the home. Located in the heart of Evans, just minutes from shopping, dining, and parks, this home offers space, versatility, and a prime location all in one. Schedule your private showing today!
/u.realgeeks.media/georgiacoastal/Realtor_Jim_Hawkins,_GA_Coastal_Homes.png)
Additional Information
- Amenities
- Street Lights
- Interior Features
- Walk-In Closet(s), Pantry, Drapes/Blinds, Eat-In Kitchen, Walk-In Closet(s)
- HOA Fee
- $100
- Flooring
- Vinyl, Tile, Hardwood
- Appliances
- Built-In Microwave, Refrigerator, Range, Dishwasher
- Heating
- Fireplace
- Levels
- One
- Foundation
- Slab
- Parking Features
- Attached, Paved, Garage
- Elementary School
- Riverside
- Middle School
- Riverside
- High School
- Greenbrier
Mortgage Calculator
Listing courtesy of Keller Williams Realty Augusta Partners.