664 Ventana Dr, Evans, GA 30809
- $295,000
- 3
- BD
- 2
- BA
- 1,698
- SqFt




- List Price
- $295,000
- Status
- ACTIVE
- Days on Market
- 21
- MLS#
- 100588291
- Subtype
- Residential
- Year Built
- 2008
- Bedrooms
- 3
- Bathrooms
- 2
- Full Baths
- 2
- Living Area
- 1,698
- Lot Size
- 7,405
- Acres
- 0.17
- Subdivision
- Summerlin
- Neighborhood
- Summerlin
Property Description
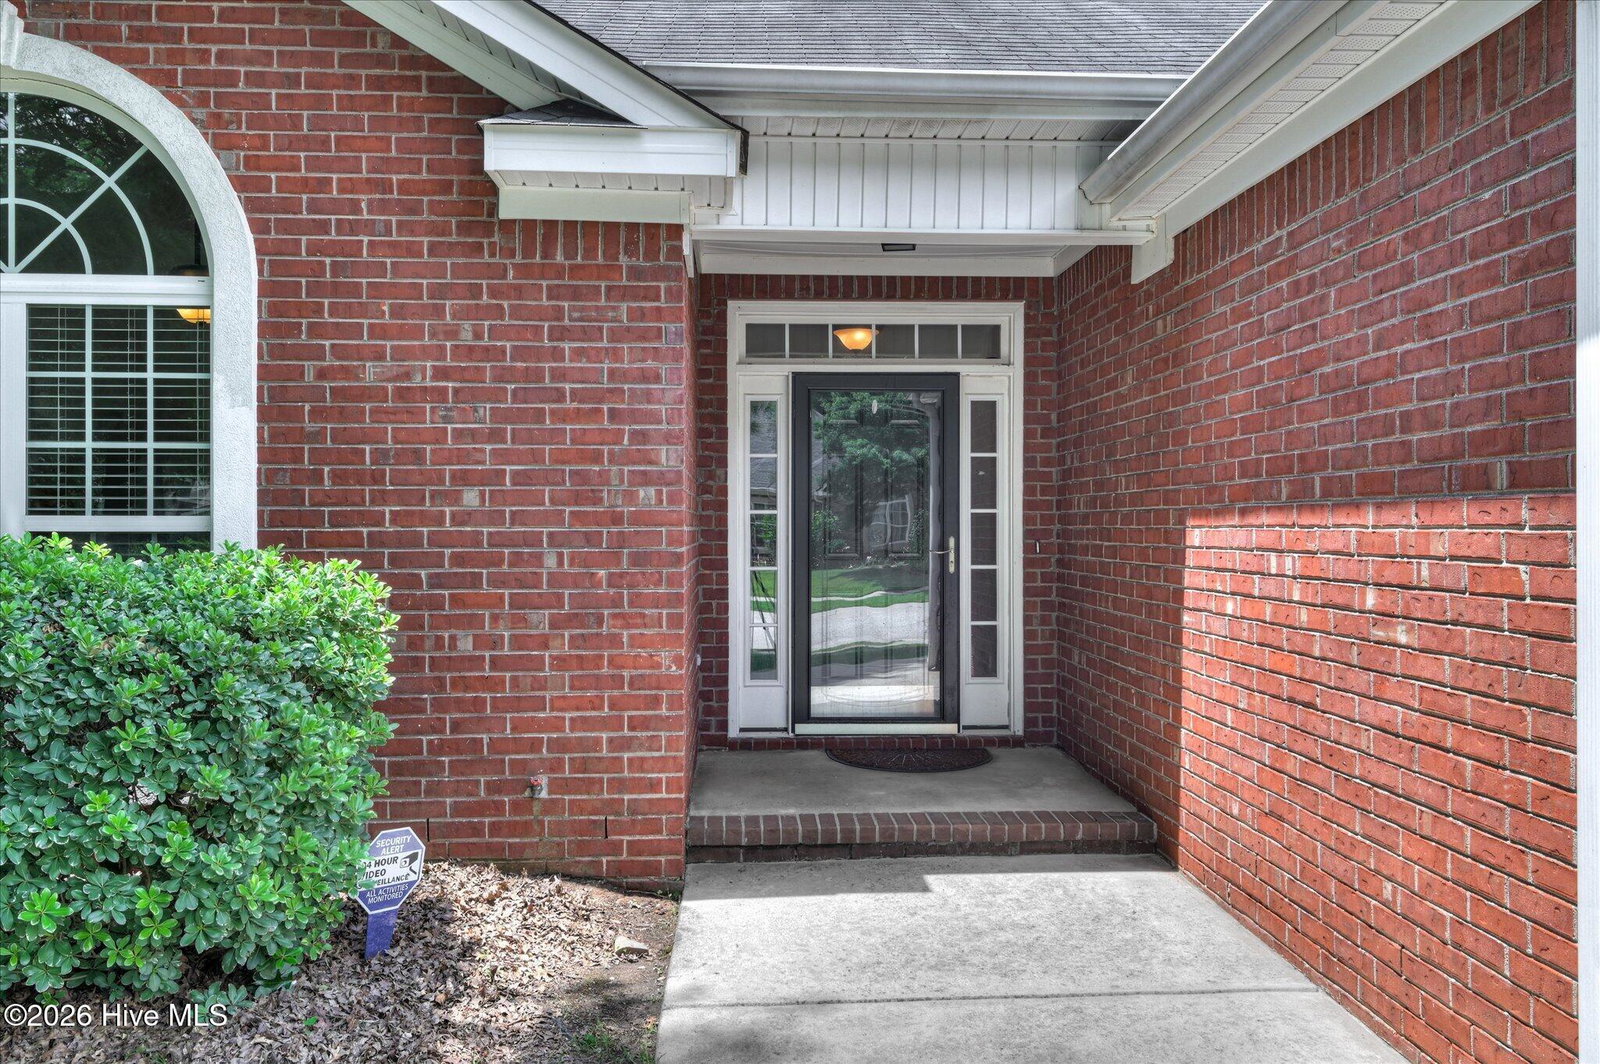
Welcome to 664 Ventana Drive, Evans, GA 30809--a beautifully maintained 3-bedroom, 2-bathroom home nestled in the desirable Summerlin subdivision. Thoughtfully updated and move-in ready, this home offers the perfect blend of comfort, style, and modern upgrades. Step inside to discover a bright, open living area featuring hardwood flooring throughout the main living spaces, creating a warm and inviting atmosphere ideal for both everyday living and entertaining. The kitchen is designed to impress with beautiful granite countertops, brand-new stainless steel appliances(excluding the refrigerator), ample cabinetry, and generous workspace for preparing meals or gathering with family and friends. The spacious primary suite offers a private retreat with an en-suite bathroom, while two additional bedrooms provide flexibility for family, guests, or a home office. Each bedroom features comfortable carpeting, and both bathrooms are finished with durable tile flooring for easy maintenance. This home offers peace of mind with significant recent updates, including a brand-new roof (to be installed prior to closing) and a brand-new HVAC heat pump, providing energy efficiency and minimizing future maintenance costs. Additional features include a spacious two-car garage, offering plenty of room for parking, storage, or a workshop area. Step outside to enjoy the large, fully fenced backyard, an ideal space for entertaining, weekend cookouts, pets, or simply relaxing in your own private outdoor retreat. Conveniently located in the heart of Evans, this home is just minutes from top-rated Columbia County schools, shopping, dining, parks, and recreational amenities. With its quality updates, functional layout, and prime location, this property is truly move-in ready and waiting for its next owner. Don't miss the opportunity to make this exceptional home yours--schedule your private showing today!
/u.realgeeks.media/georgiacoastal/Realtor_Jim_Hawkins,_GA_Coastal_Homes.png)
Additional Information
- Amenities
- Sidewalks, Street Lights
- Interior Features
- Walk-In Closet(s), Entrance Foyer, Hot Tub, Drapes/Blinds, Eat-In Kitchen, Walk-In Closet(s)
- HOA Fee
- $150
- Zoning
- R1
- Flooring
- Carpet, Tile, Hardwood
- Appliances
- Vented Exhaust Fan, Electric Oven, Built-In Microwave, Refrigerator, Range, Disposal, Dishwasher
- Heating
- Fireplace, Electric, Heat Pump, Natural Gas
- Air Conditioning
- Central Air, Ceiling Fan(s)
- Levels
- One
- Roof
- Shingle, Composition
- Foundation
- Slab
- Parking Features
- Attached, Paved, Garage Door Opener, Garage
- Garage Spaces
- 2
- Elementary School
- Parkway
- Middle School
- Greenbrier
- High School
- Greenbrier
- View
- Other
Mortgage Calculator
Listing courtesy of Better Homes & Gardens Executive Partners.