52 Pheasant Way, Hinesville, GA 31313
- $215,769
- 3
- BD
- 2
- BA
- 1,276
- SqFt





- List Price
- $215,769
- Status
- ACTIVE
- Days on Market
- 62
- Price Change
- ▼ $1 1783804045
- MLS#
- SA357006
- Subtype
- Residential
- Style
- Ranch
- Year Built
- 1996
- Bedrooms
- 3
- Bathrooms
- 2
- Full Baths
- 2
- Living Area
- 1,276
- Lot Size
- 14,227
- Acres
- 0.33
- Subdivision
- Smiley Woods
- Neighborhood
- Smiley Woods
Property Description
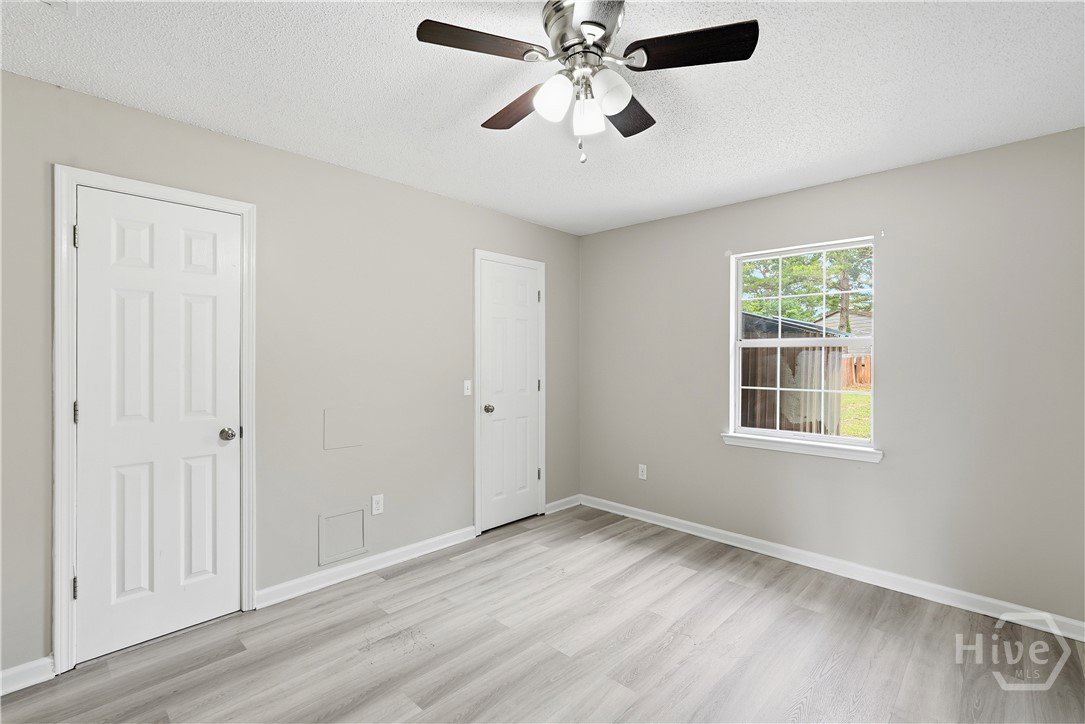
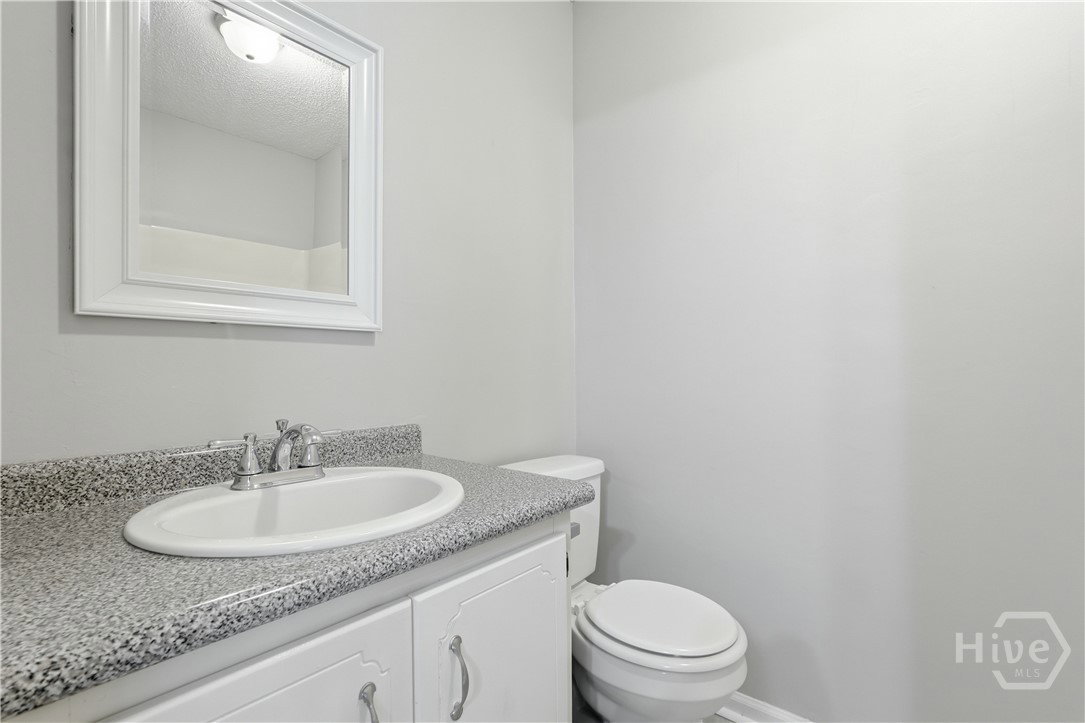
All-Brick Home with NO HOA, New HVAC & Oversized Fenced Backyard! Move-in ready and packed with value, this beautifully maintained all-brick home offers the features buyers are looking for—NO HOA, a new HVAC system (August 2025), overhead plumbing, and a spacious privacy-fenced backyard on an oversized lot. Step inside to a bright, inviting floor plan featuring soaring vaulted ceilings, durable LVP flooring throughout the main living areas, and a spacious living room centered around a cozy fireplace. The formal dining room is perfect for holiday gatherings, while the well-appointed kitchen offers stainless steel appliances, ample cabinet space, and a functional layout that makes everyday living easy. The split-bedroom floor plan provides added privacy, with a comfortable primary suite featuring a walk-in closet and an en-suite bath. The additional bedrooms offer flexibility for guests, a home office, or hobbies. Outside, you'll love the oversized fenced backyard with plenty of room for pets, gardening, entertaining, play equipment, or even a future pool. A storage shed provides extra space for tools and outdoor equipment, while the all-brick exterior means low-maintenance living for years to come. Conveniently located just minutes from Fort Stewart, shopping, dining, schools, and everyday conveniences, this home combines comfort, location, and long-term value. Move-in ready homes with major system updates, no HOA, and large fenced yards are becoming increasingly difficult to find. Don't miss your opportunity—schedule your private showing today before this one is gone!
/u.realgeeks.media/georgiacoastal/Realtor_Jim_Hawkins,_GA_Coastal_Homes.png)
Additional Information
- Interior Features
- Breakfast Area, Bathtub, Attic Stairs Pulldown, Vaulted/Cathedral Ceilings
- Property Description
- Ranch
- Zoning
- R2
- Appliances
- Dishwasher, Electric Water Heater, Oven, Range, Refrigerator
- Heating
- Central, Electric
- Air Conditioning
- Central Air, Electric
- Stories
- 1
- Parking Features
- Attached
- Garage Spaces
- 1
Mortgage Calculator
Listing courtesy of Ace Real Estate Services LLC.