340 Boundary Hall Way, Hinesville, GA 31313
- $272,200
- 3
- BD
- 3
- BA
- 1,702
- SqFt


- List Price
- $272,200
- Status
- ACTIVE
- Days on Market
- 94
- MLS#
- SA358168
- Subtype
- Residential
- Style
- Ranch
- Year Built
- 2026
- Bedrooms
- 3
- Bathrooms
- 3
- Full Baths
- 2
- Half Baths
- 1
- Living Area
- 1,702
- Lot Size
- 4,356
- Acres
- 0.10
- Subdivision
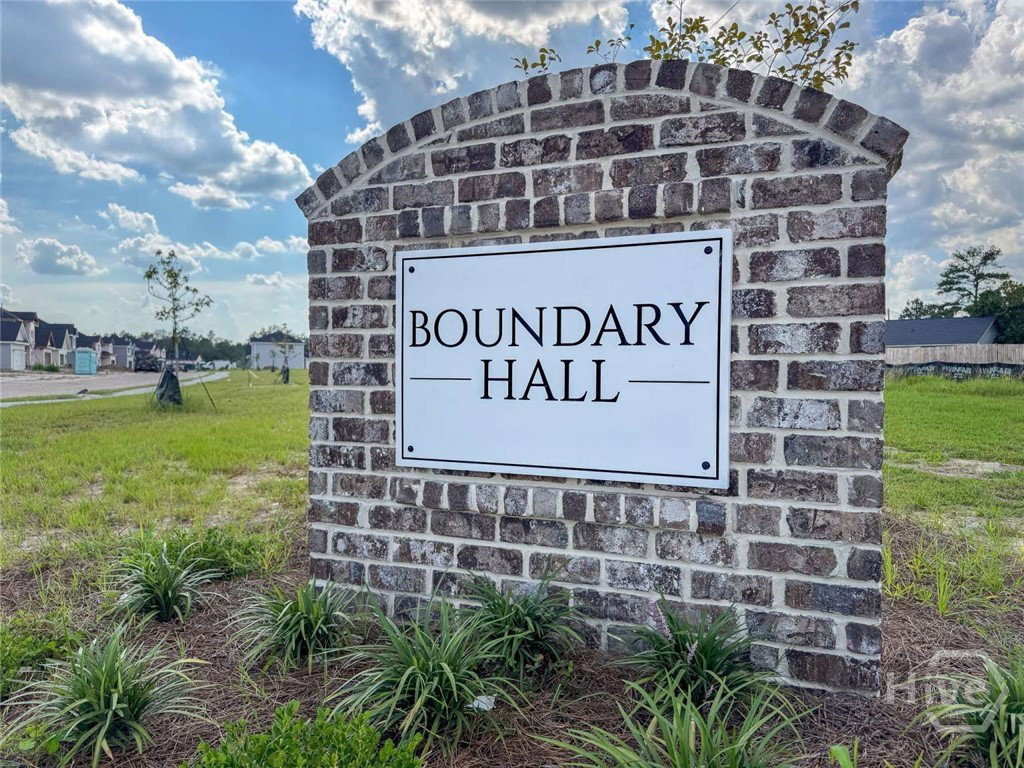
- Boundary Hall
- Neighborhood
- Boundary Hall
Property Description
Welcome to 340 Boundary Hall Way in Hinesville, Ga! This new & improved Madison plan patio home sits in Boundary Hall, minutes to Ft. Stewart, local schools & recreation! Step into the Madison plan to find a thoughtful, open concept layout. The family room greets you with continuous plank flooring that seamlessly flows into the dining area. Access the patio in the fenced backyard from the dining area, a perfect layout for entertaining! The kitchen is tucked away just off the dining area with wrap-around cabinetry, granite counters & a clear view from the peninsula. Travel upstairs to find a flex space perfectly suited for a home office, additional living space or play area. Two bedrooms, a guest bath, the laundry room & primary suite are all accessed from the flex space. The primary suite impresses with a vaulted ceiling, walk-in closet & private bath with dual vanity & shower. Estimated completion September 2026.
/u.realgeeks.media/georgiacoastal/Realtor_Jim_Hawkins,_GA_Coastal_Homes.png)
Additional Information
- Interior Features
- Double Vanity, Primary Suite, Pantry, Attic Stairs Pulldown, Separate Shower, Primary Upstairs, Vaulted/Cathedral Ceilings
- HOA Fee
- $30
- Property Description
- Ranch
- Appliances
- Some Electric Appliances, Dishwasher, Electric Water Heater, Disposal, Microwave, Oven, Range, Refrigerator
- Heating
- Electric, Forced Air, Heat Pump
- Air Conditioning
- Central Air, Electric
- Stories
- 1
- Roof
- Composition, Ridge Vents
- Foundation
- Slab
- Parking Features
- Attached, Garage Door Opener
- Garage Spaces
- 2
Mortgage Calculator
Listing courtesy of Clickit Realty.