724 Bonnie Oaks Ln, Evans, GA 30809
- $330,000
- 3
- BD
- 3
- BA
- 1,668
- SqFt







- List Price
- $330,000
- Status
- ACTIVE
- Days on Market
- 97
- Price Change
- ▼ $10,000 1783480330
- MLS#
- 98256857
- Subtype
- Residential
- Year Built
- 2005
- Bedrooms
- 3
- Bathrooms
- 3
- Full Baths
- 2
- Half Baths
- 1
- Living Area
- 1,668
- Lot Size
- 6,970
- Acres
- 0.16
- Subdivision
- Bonnie Oaks
- Neighborhood
- Bonnie Oaks
Property Description
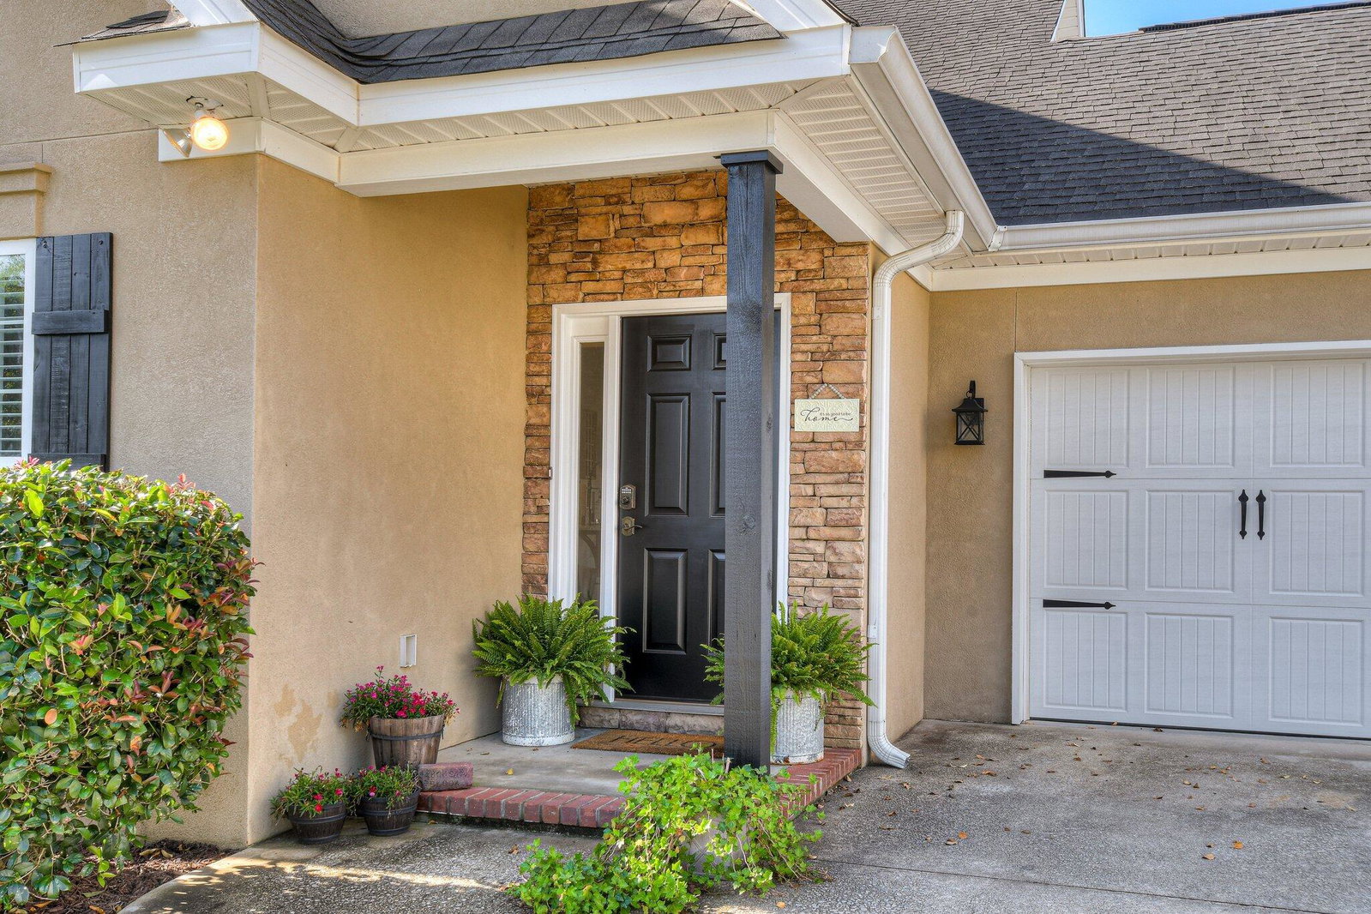
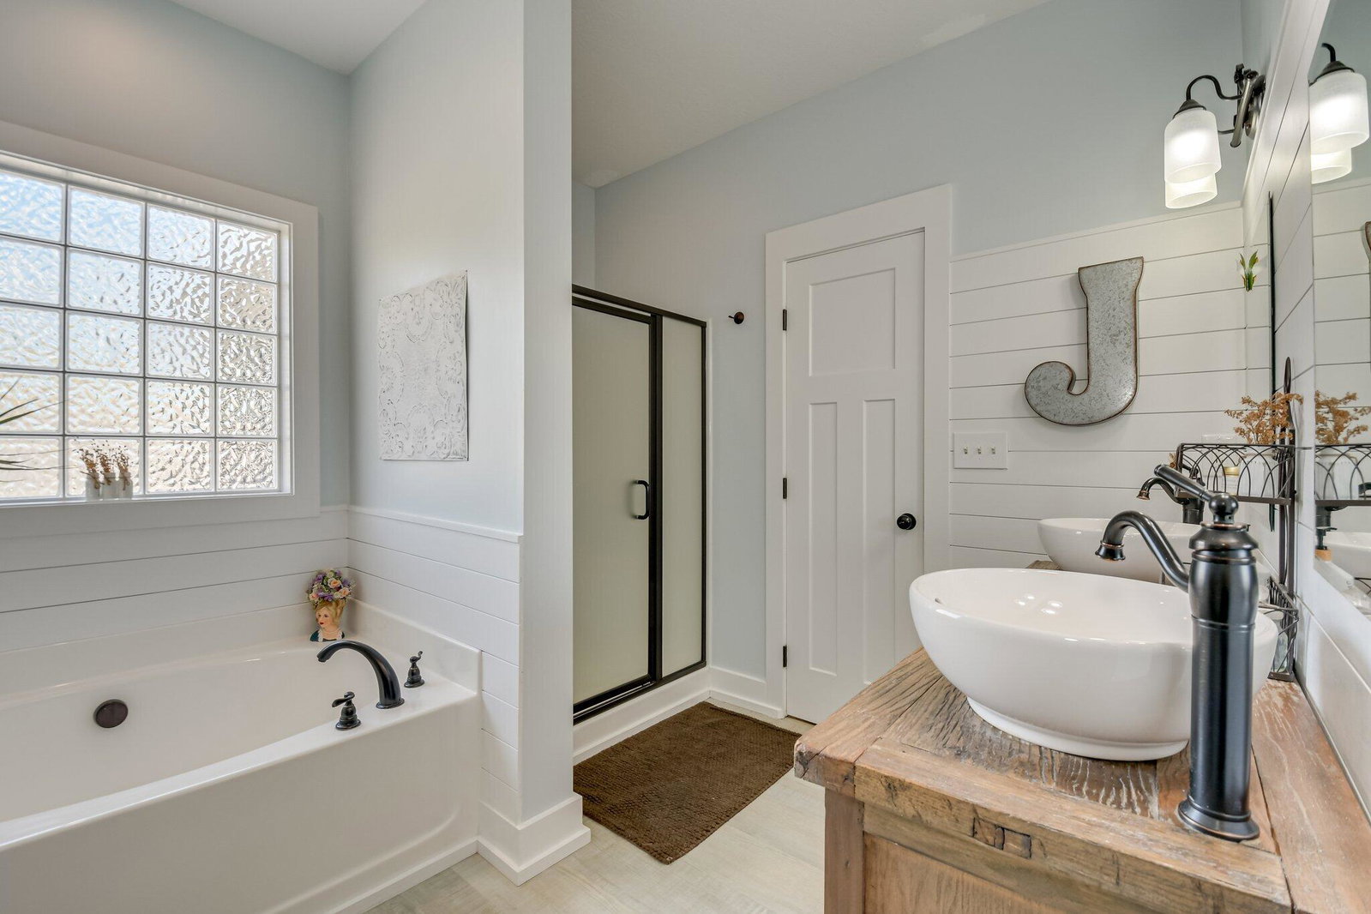
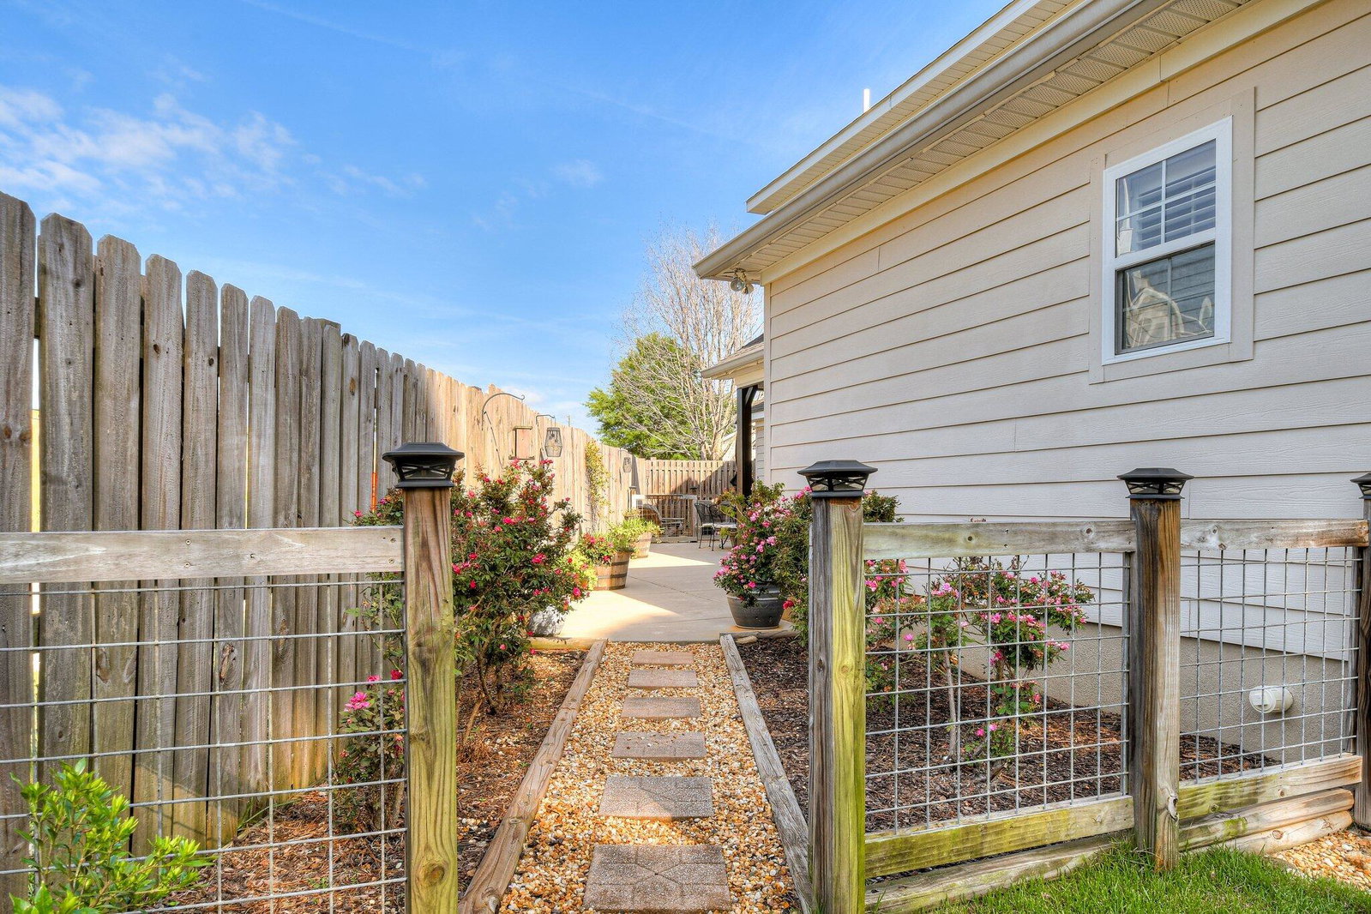
Improved Price and Now Vacant! Don't miss out on this one!! Welcome home to Bonnie Oaks! This quaint and quiet subdivision has only 21 homes and is situated perfectly in Evans between Fury's Ferry and Evans to Locks/N.Belair Rd, just minutes to everything and NO HOA! FANTASTIC updates throughout! NEW kitchen cabinets, NEW LVP floors, NEW bathrooms, 2 Pantries, Shiplap, Plantation shutters on main level,Transom Windows, lots of great shelving and storage spaces with a FABULOUS backyard broken up into several relaxing spaces. Whether you are hanging out in the cozy living room, sitting at the large island/bar or enjoying the evenings and weekends outside, this home is sure to please you and your quests. Columbia county schools are a BIG plus. Don't miss your chance to own this spectacular home!!!
/u.realgeeks.media/georgiacoastal/Realtor_Jim_Hawkins,_GA_Coastal_Homes.png)
Additional Information
- Interior Features
- Walk-In Closet(s), Entrance Foyer, Kitchen Island, Pantry, Drapes/Blinds, Eat-In Kitchen, Walk-In Closet(s)
- Exterior Features
- Insulated Doors
- Zoning
- Columbia
- Flooring
- Vinyl
- Appliances
- Vented Exhaust Fan, Built-In Microwave, Range, Disposal, Dishwasher
- Heating
- Heat Pump, Fireplace, Fireplace, Electric, Forced Air
- Air Conditioning
- Central Air, Heat Pump, Multi Units
- Levels
- Two
- Roof
- Composition
- Foundation
- Slab
- Parking Features
- Garage, Parking Pad
- Garage Spaces
- 2
- Elementary School
- River Ridge
- Middle School
- Stallings Island
- High School
- Lakeside
- View
- Other
Mortgage Calculator
Listing courtesy of Summer House Realty.