334 W Pine St, Metter, GA 30439
- $329,999
- 3
- BD
- 2
- BA
- 1,686
- SqFt




- List Price
- $329,999
- Status
- ACTIVE
- Days on Market
- 28
- MLS#
- SA359351
- Subtype
- Residential
- Style
- Other
- Year Built
- 2023
- Bedrooms
- 3
- Bathrooms
- 2
- Full Baths
- 2
- Living Area
- 1,686
- Lot Size
- 17,860
- Acres
- 0.41
Property Description
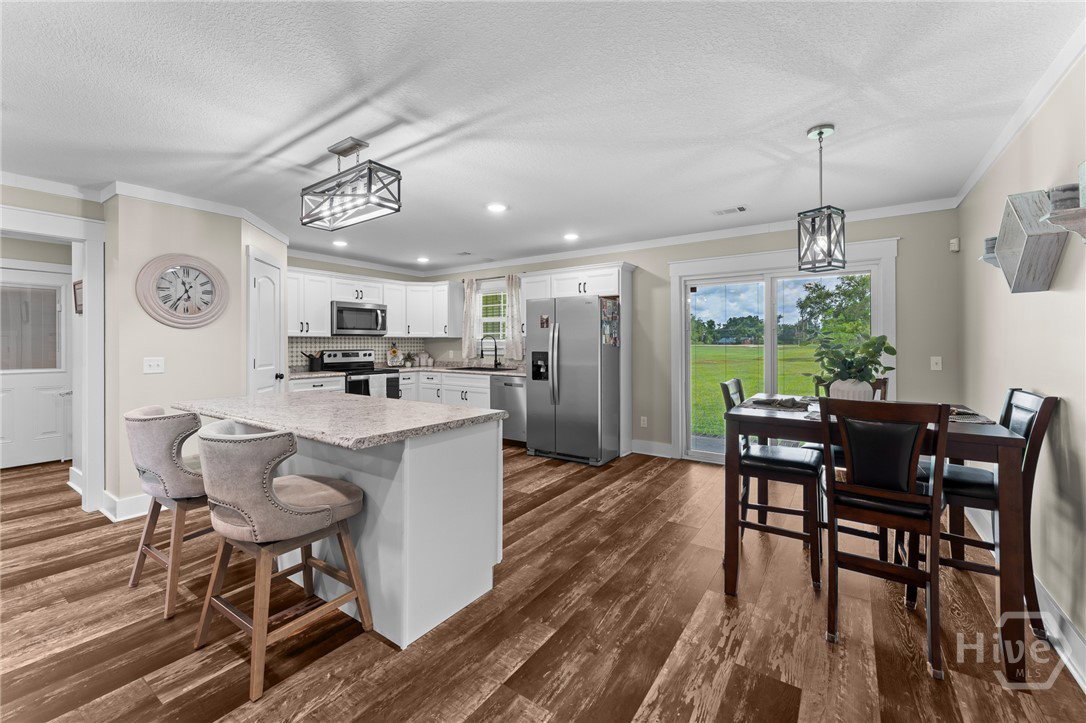
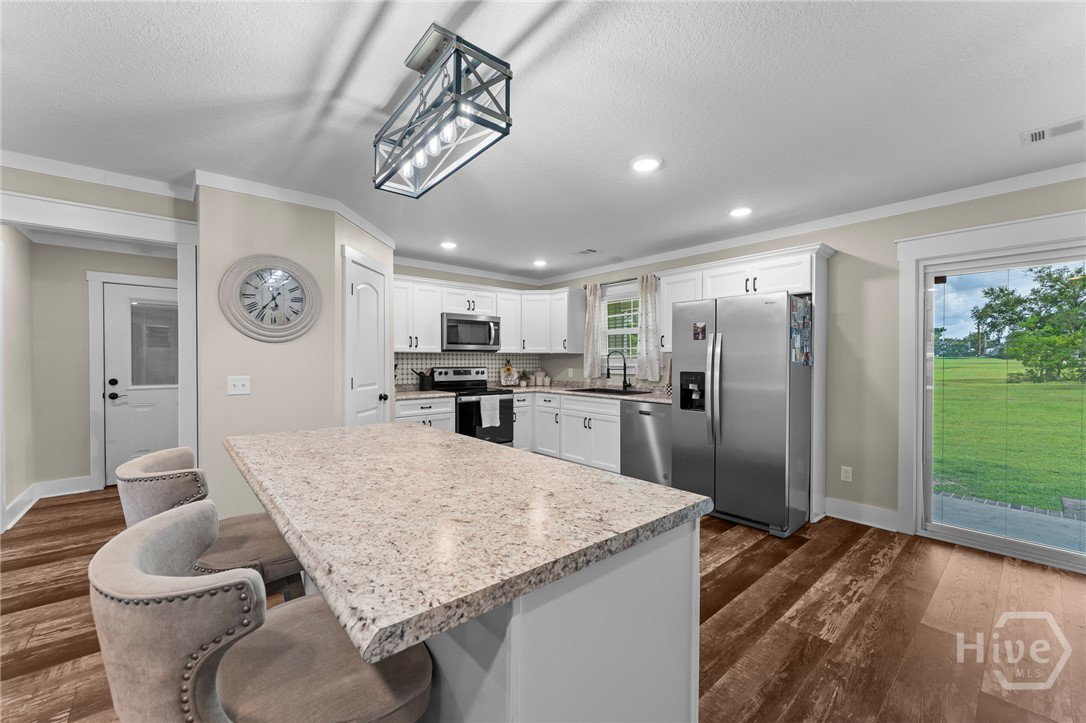
Welcome home to this beautifully maintained 3-bedroom, 2-bathroom home located in the heart of Metter! Conveniently situated just minutes from I-16 and less than 30 minutes from Statesboro, this move-in ready home offers the perfect combination of modern finishes, functionality, and convenience. From the moment you arrive, you'll fall in love with the inviting front porch and charming wood-accent front door. Step inside to a bright and airy living room featuring tray ceilings and an abundance of natural light. The open-concept kitchen offers plenty of cabinet and countertop space, a large center island, and a spacious pantry, making it perfect for both everyday living and entertaining. Just off the kitchen, the breakfast and dining area features sliding glass doors that open to the peaceful backyard. The thoughtfully designed split floor plan provides privacy for the primary suite, complete with a spacious bedroom, walk-in closet, and a beautifully tiled walk-in shower. Nearby, you'll find a large laundry room with additional storage space and a window that fills the room with natural light. On the opposite side of the home are two generously sized guest bedrooms and a full bathroom. Outside, you'll find one of the property's standout features, a 36x20 metal building with a 12-foot tall opening, offering endless possibilities for storing an RV, boat, recreational vehicles, equipment, or creating the perfect workshop. Whether you're searching for your first home, a place to grow your family, or simply a newer home that's truly move-in ready, this property checks all the boxes. Schedule your private showing today!
/u.realgeeks.media/georgiacoastal/Realtor_Jim_Hawkins,_GA_Coastal_Homes.png)
Additional Information
- Interior Features
- Breakfast Area, Tray Ceiling(s), Kitchen Island, Primary Downstairs, Primary Suite, Pantry, Attic Stairs Pulldown, Split Bedroom Plan, Separate Shower
- Property Description
- Other
- Appliances
- Dishwasher, Electric Water Heater, Microwave, Oven, Range, Refrigerator
- Heating
- Central, Electric
- Air Conditioning
- Central Air, Electric
- Roof
- Composition
- Foundation
- Slab
- Parking Features
- Attached, Detached, Garage Door Opener
- Garage Spaces
- 1
Mortgage Calculator
Listing courtesy of Next Move Real Estate LLC.