101 Quarterhorse Dr, Guyton, GA 31312
- $315,000
- 4
- BD
- 3
- BA
- 1,940
- SqFt



- List Price
- $315,000
- Status
- ACTIVE UNDER CONTRACT
- Days on Market
- 30
- MLS#
- SA359295
- Subtype
- Residential
- Style
- Traditional
- Year Built
- 2016
- Bedrooms
- 4
- Bathrooms
- 3
- Full Baths
- 2
- Half Baths
- 1
- Living Area
- 1,940
- Lot Size
- 8,712
- Acres
- 0.20
- Subdivision
- South Bend
- Neighborhood
- South Bend
Property Description
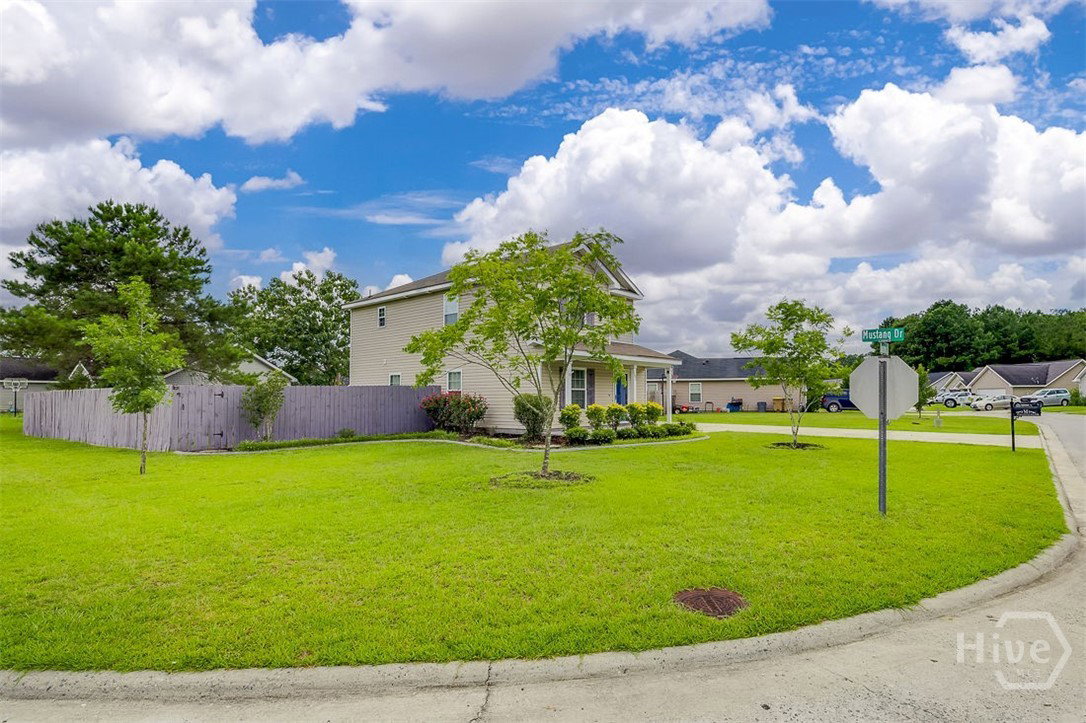
This spacious open-concept home offers a flexible floor plan designed for comfortable living. The welcoming foyer features a stunning barn wood accent wall, while luxury vinyl flooring flows throughout the main living areas. The first floor includes a stylish powder room with a custom vanity and specialty sink. Upstairs, the oversized primary suite provides a relaxing retreat, and the huge bonus room can easily serve as a 4th bedroom, media room, or home office. Additional thoughtful features include hardwood tread stairs and a charming doggie room tucked beneath the staircase. Enjoy outdoor living from the inviting front porch or unwind in the private, fenced backyard complete with a pergola, hot tub, and storage building. Conveniently located within walking distance of South Effingham Middle School and South Effingham High School, this home offers the perfect combination of comfort, character, and location. More pics coming soon.
/u.realgeeks.media/georgiacoastal/Realtor_Jim_Hawkins,_GA_Coastal_Homes.png)
Additional Information
- Interior Features
- Breakfast Area, Double Vanity, Entrance Foyer, Kitchen Island, Pantry, Attic Stairs Pulldown, Tub Shower, Primary Upstairs
- HOA Fee
- $230
- Property Description
- Traditional
- Appliances
- Dishwasher, Electric Water Heater, Microwave, Oven, Range, Refrigerator
- Heating
- Central, Electric, Heat Pump
- Air Conditioning
- Central Air, Electric, Heat Pump
- Roof
- Tar/Gravel
- Foundation
- Concrete Perimeter
- Parking Features
- Attached, Garage Door Opener
- Garage Spaces
- 2
Mortgage Calculator
Listing courtesy of Re/Max 1st Choice Realty.