Share this with your friends


912-289-7355
Georgiacoastal.com
1828 Heathers Way, Augusta, GA 30906
- $275,000
- 3
- BD
- 2
- BA
- 1,845
- SqFt






- List Price
- $275,000
- Status
- ACTIVE
- Days on Market
- 89
- Price Change
- ▼ $11,100 1789459855
- MLS#
- 100590589
- Subtype
- Residential
- Year Built
- 2005
- Bedrooms
- 3
- Bathrooms
- 2
- Full Baths
- 2
- Living Area
- 1,845
- Lot Size
- 10,019
- Acres
- 0.23
- Subdivision
- Heathers Glenn
- Neighborhood
- Heathers Glenn
Property Description
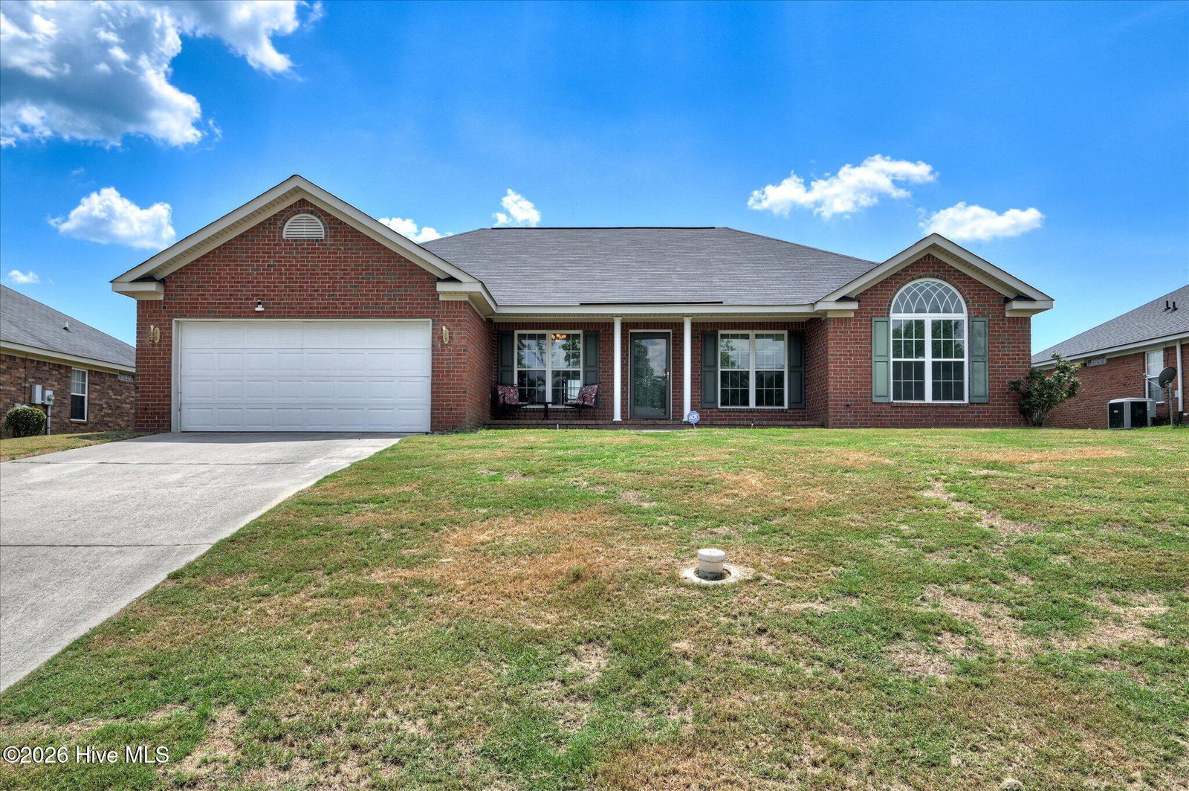
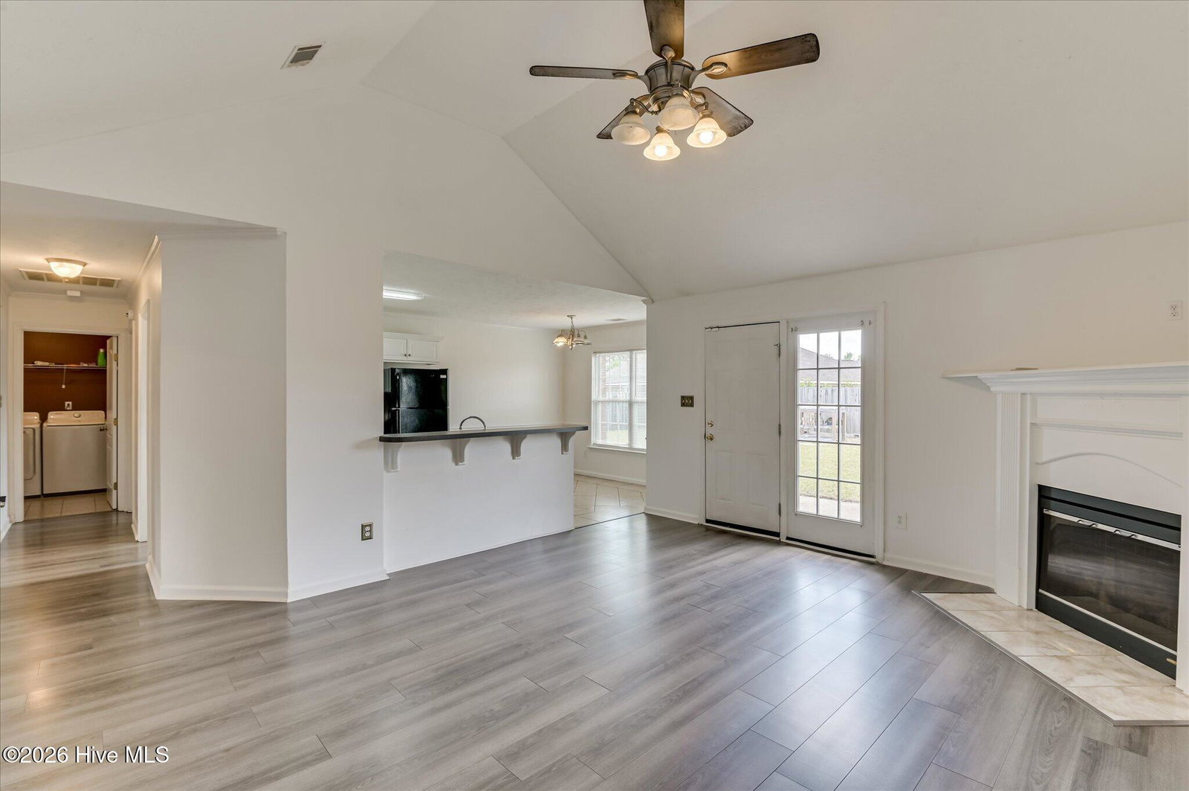
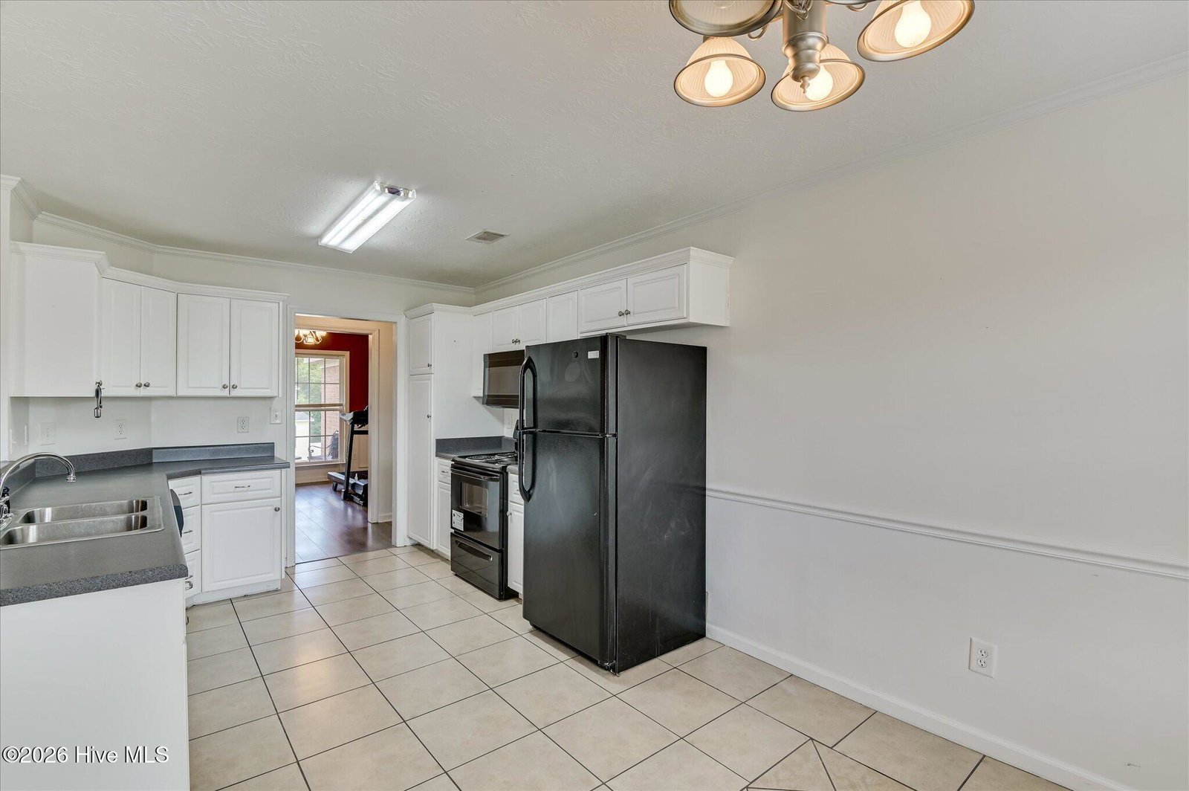
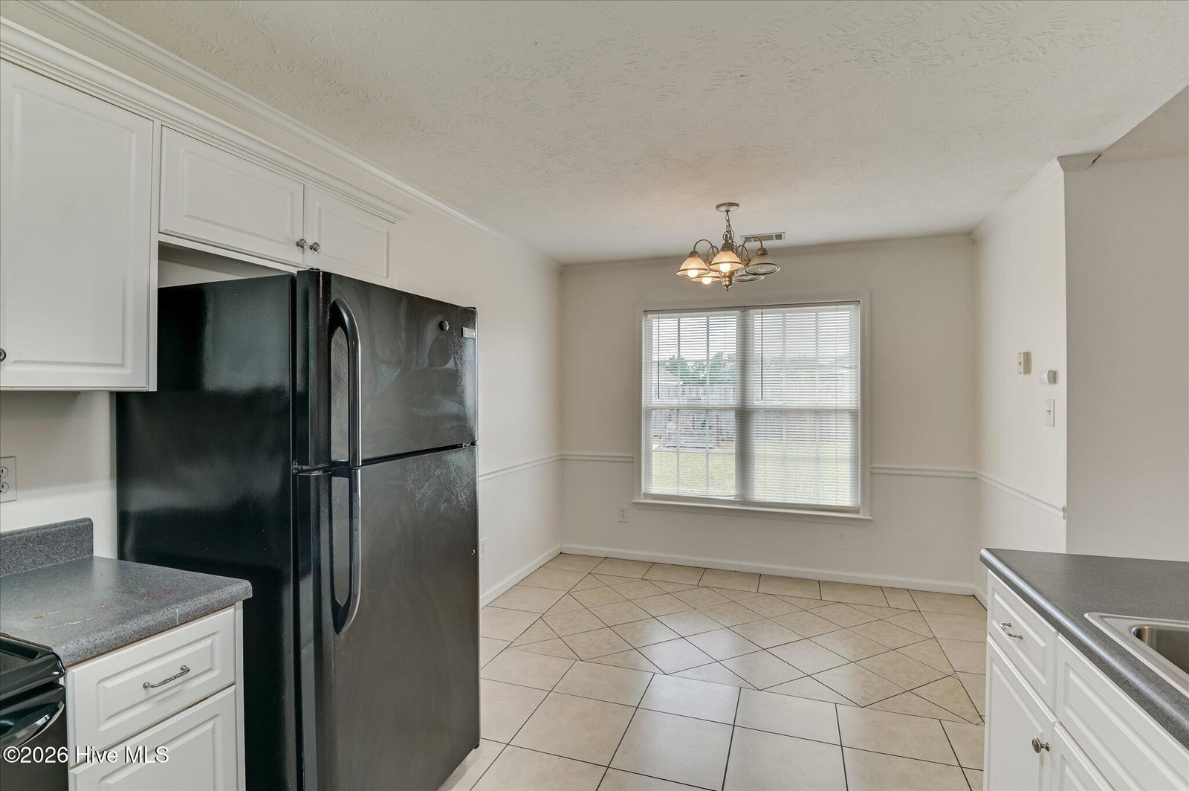
NEW IMPROVED PRICE! This move-in ready 3-bedroom, 2-bath brick ranch offers 1,845 square feet of comfortable single-level living in a convenient Augusta location. A welcoming covered front porch invites you inside to a desirable split-bedroom floor plan featuring low-maintenance laminate plank flooring throughout and a freshly painted interior. The spacious great room features an electric fireplace and flows into the formal dining room, which can also serve as flexible living space. The eat-in kitchen provides a comfortable setting for everyday meals and gatherings. The primary suite includes a walk-in closet, double vanity, and ensuite bath with a separate shower. Two additional bedrooms share an updated hall bath featuring a new vanity and laminate plank flooring. Enjoy the fenced backyard with plenty of space to relax, entertain, or garden. Additional features include a dedicated laundry room and two-car garage. Conveniently located near Augusta Regional Airport, shopping, dining, downtown Augusta, the Medical District, Interstate 20, and approximately 22 minutes from Fort Eisenhower. With a new improved price and recent updates, this move-in ready home is ready for its next owner. Schedule your showing today!
Additional Information
- Amenities
- Street Lights
- Interior Features
- Walk-In Closet(s), Entrance Foyer, Ceiling Fans, Walk-In Shower, Eat-In Kitchen, Walk-In Closet(s)
- Exterior Features
- Irrigation System
- Zoning
- R-3
- Flooring
- Vinyl, Laminate, Vinyl
- Appliances
- Electric Oven, Built-In Microwave, Refrigerator, Disposal, Dishwasher, Electric Range
- Heating
- Fireplace, Electric
- Air Conditioning
- Central Air, Ceiling Fan(s)
- Levels
- One
- Roof
- Shingle, Composition
- Foundation
- Slab
- Parking Features
- Garage Faces Front, Garage Door Opener, Paved, Garage
- Garage Spaces
- 2
- Elementary School
- Gracewood
- Middle School
- Pine Hill Middle
- High School
- Crosscreek
- View
- Other
What's your home value?
...get instant home value estimate
Mortgage Calculator
Listing courtesy of Berkshire Hathaway HomeServices Beazley Realtors.