3385 Hwy 83 S, Monticello, GA 31064
- $745,000
- 3
- BD
- 3
- BA
- 2,407
- SqFt








- List Price
- $745,000
- Status
- ACTIVE UNDER CONTRACT
- Days on Market
- 152
- Price Change
- ▼ $20,000 1782253533
- MLS#
- SA353819
- Subtype
- Residential
- Style
- Traditional
- Year Built
- 2003
- Bedrooms
- 3
- Bathrooms
- 3
- Full Baths
- 2
- Half Baths
- 1
- Living Area
- 2,407
- Lot Size
- 988,812
- Acres
- 22.70
Property Description
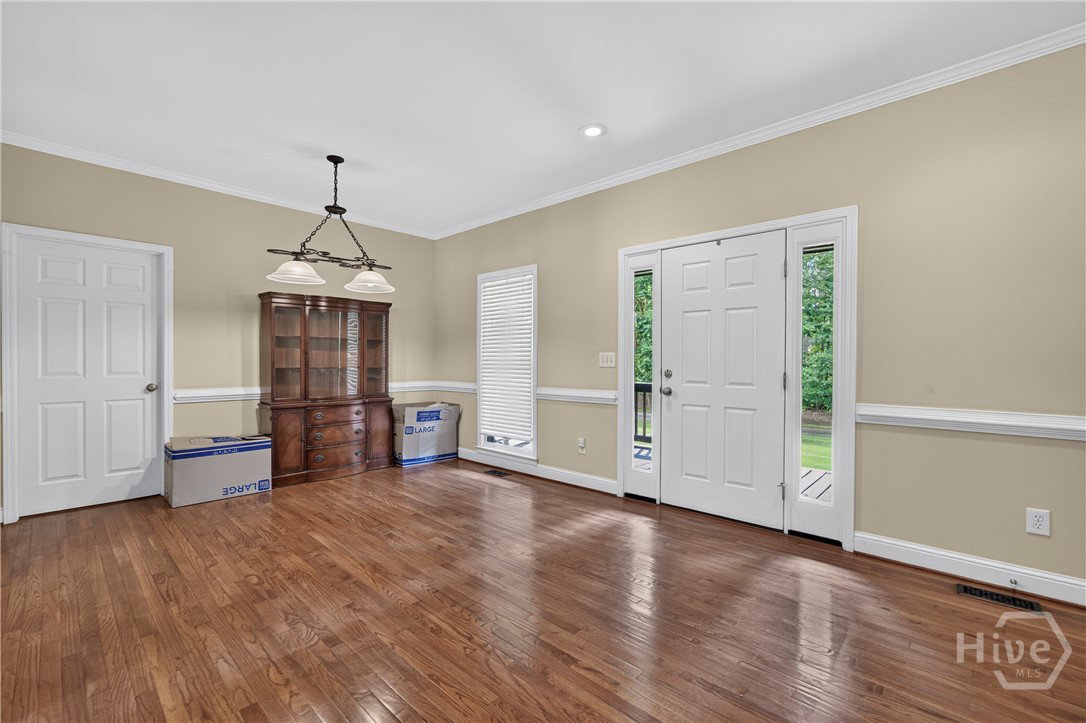
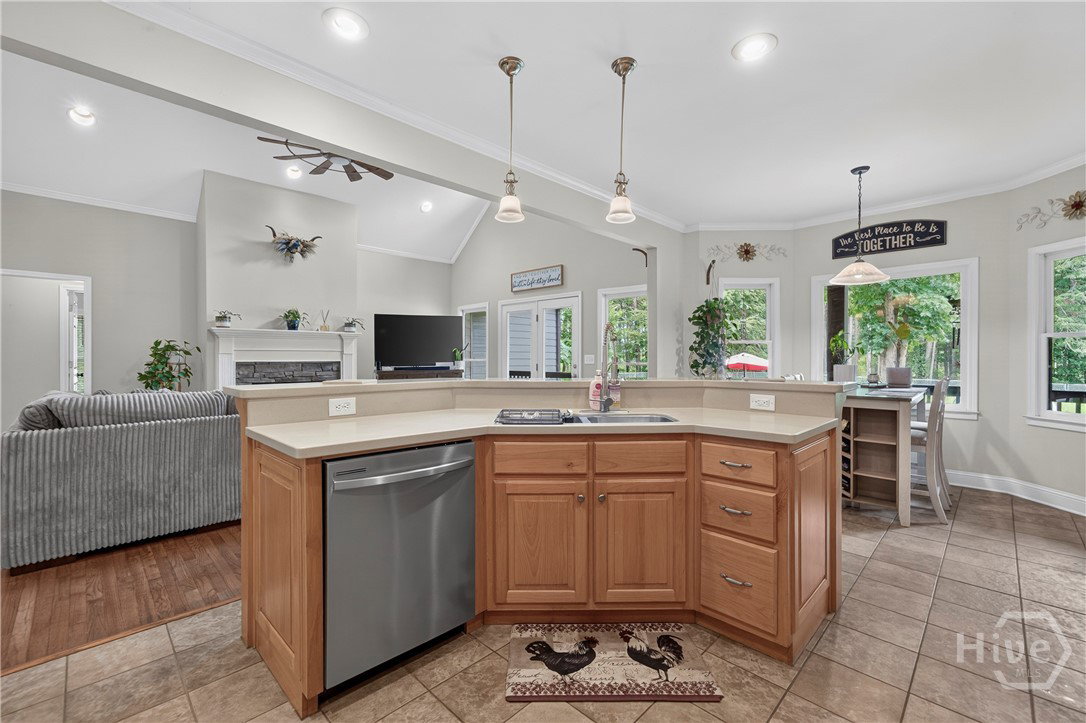
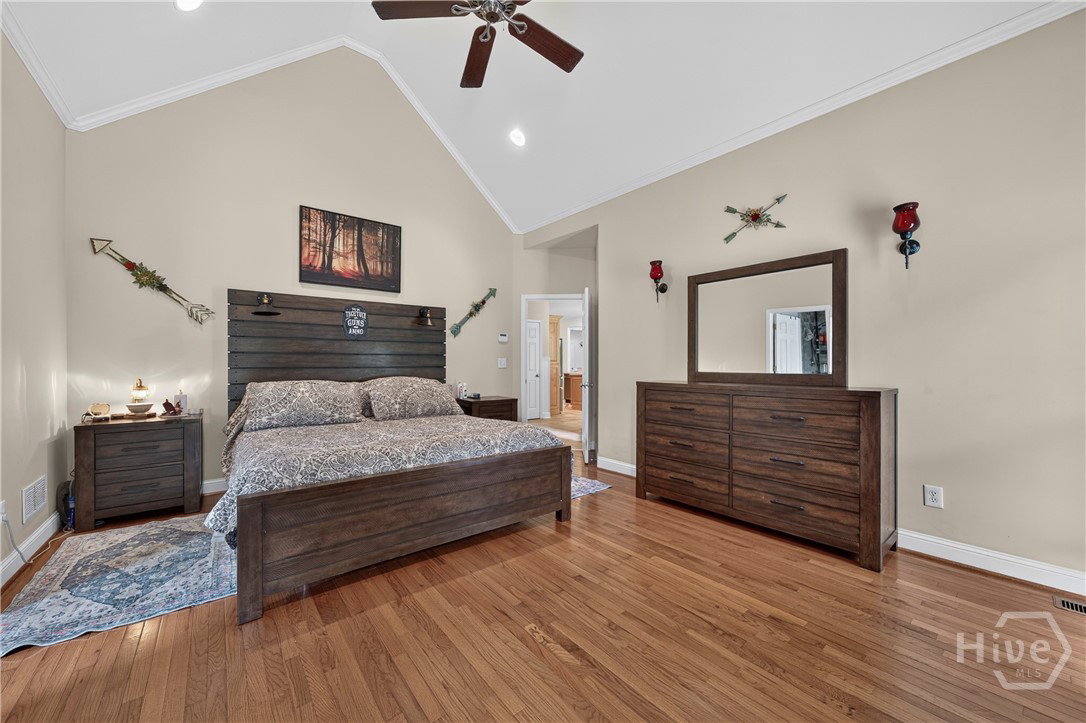
This Beautiful custom home has it All! Pull into the drive and go through gorgeous gate and columns. Driveway winds down to majestic home, barn and grounds. Split floor plan with Master and Master Bath with separate shower and a soaking tub on one side, with 2 spacious bedrooms and office with guest bath on the other side. Foyer with 1/2 bath. Kitchen with breakfast bar and dine in area, dining room, huge laundry room and an amazing mud room with large built in cabinets. Unfinished Bonus room that is huge, can be finished or used for walk in storage. Whole house generator and Water Softener System. Hardwoods and Tile floors! A 40 x 60 Barn with unfinished loft and side can be easily converted to horse stalls. Custom stone firepit with paver area and beautiful landscape with short walk to fenced in 41 x 20 In-ground salt water pool with cool decking. Commercial grade fencing encloses the huge back yard area, but this property has many lovely fenced in areas in order to occupy a barn yard full of just about any animal your heart desires! Chickens? Horses? Goats? NO PROBLEM here, plenty of room for all! And just when you think that is all, this property has 20 plus acres surrounding with beautiful hardwoods and wildlife! The Ocmulgee Bluff Horse and Bike Trail System is 5 minutes away, with the National Protected Forest as it's neighbor! This is a must see if you are looking for what is just about the perfect piece of property where you can live in the Country with Resort Amenities with wonderful privacy. This property is currently in a Conservation Program.
/u.realgeeks.media/georgiacoastal/Realtor_Jim_Hawkins,_GA_Coastal_Homes.png)
Additional Information
- Interior Features
- Breakfast Area, Breakfast Area, Garden Tub/Roman Tub, Country Kitchen, Primary Downstairs, Split Bedroom Plan, Separate Shower
- Property Description
- Traditional
- Appliances
- Convection Oven, Cooktop, Dishwasher, Electric Water Heater, Disposal, Ice Maker, Microwave, Refrigerator
- Heating
- Central, Electric
- Air Conditioning
- Central Air, Electric
- Parking Features
- Attached, Garage Door Opener
- Garage Spaces
- 2
Mortgage Calculator
Listing courtesy of Seaport Real Estate Group.