267 Garrard Rd, Washington, GA 30673
- $595,000
- 3
- BD
- 3
- BA
- 2,702
- SqFt






- List Price
- $595,000
- Status
- ACTIVE
- Days on Market
- 209
- Price Change
- ▼ $44,000 1775011031
- MLS#
- CL346417
- Subtype
- Residential
- Style
- Rustic
- Year Built
- 1907
- Bedrooms
- 3
- Bathrooms
- 3
- Full Baths
- 2
- Half Baths
- 1
- Living Area
- 2,702
- Lot Size
- 596,772
- Acres
- 13.70
Property Description
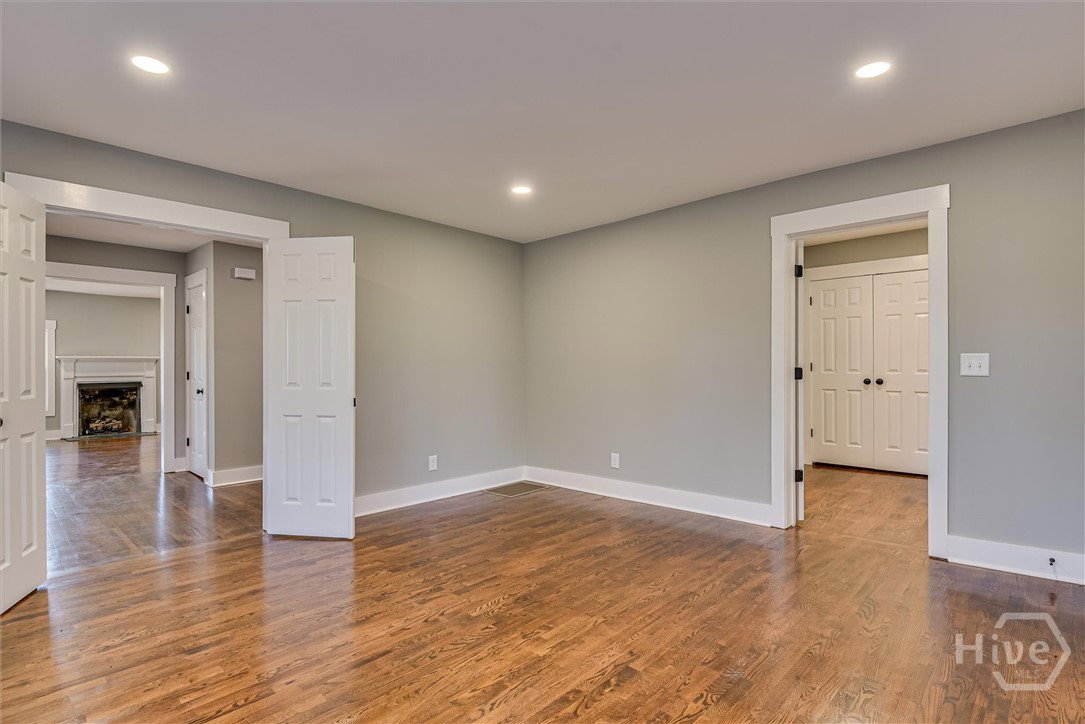
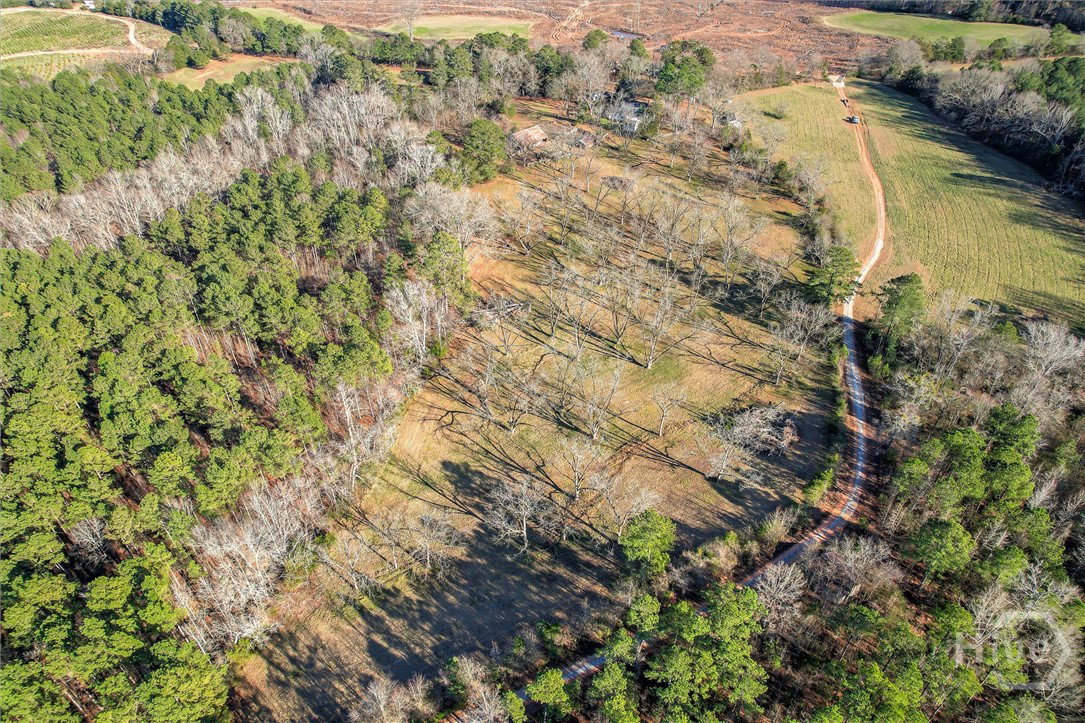
The Henry Garrard Homeplace was established in the early 1900s. The plain style farmhouse was built in 1907 using local timbers. Mr. Garrard, a farmer and sawmiller went on to be a large landowner in the county. He also started what is now known as F&M Bank in Washington, GA. The quiet dirt farm road leads to the carefully reclaimed grounds filled with traditional Southern plantings of Magnolia, winter honeysuckle, quince, and many varieties of bulbs. Once turning in the drive-way you are met with oaks and pecan trees surrounding the main home. A large magnolia and gardening shed hide the multiple muscadine vineyards on the north side of the property. The home was lovingly restored and remodeled top to bottom keeping all the refinements of a slower time with the modern needs of today’s life in the forefront. Completely perfected on 13.7 acres with one of the oldest existing pecan orchards in the county. The terracotta front porch welcomes you to the entry hall where glistening hardwoods lead you into the living room. Just around the corner is the dining room with views galore to the fields and plantings. The galley kitchen makes prep and entertaining a breeze with new, stainless appliances. The center hall makes it end into the keeping room with space for all your home keeping with an ample laundry closet and powder room. Make your way back up the hall to the primary suite. Loaded with additional charm and views, the sitting room offers views to the camelia garden outside and a separate entrance. Meander back through to the spacious bath and closets that flow back into the bedroom and private, enclosed back porch. The stairwell has been masterfully recreated for function that leads upstairs to a spacious landing with matching opposite bedrooms and ample bath and shower to share. A must see for all those wanting a quiet, ageless home and farm for creating & growing anything you can imagine!
/u.realgeeks.media/georgiacoastal/Realtor_Jim_Hawkins,_GA_Coastal_Homes.png)
Additional Information
- Interior Features
- Breakfast Area, Galley Kitchen, Primary Suite, Other, Pantry, Attic Stairs Pulldown, Recessed Lighting, Sitting Area in Master, Vanity
- Property Description
- Rustic
- Appliances
- Some Electric Appliances, Dryer, Dishwasher, Range Hood, Water Heater, Refrigerator, Washer
- Heating
- Central, Electric
- Air Conditioning
- Central Air, Electric
- Roof
- Asphalt
- Foundation
- Block, Brick/Mortar, Crawl Space, Raised
- Parking Features
- Detached
- Garage Spaces
- 2
- Elementary School
- Washington Wilkes
- Middle School
- Washington Wilkes
- High School
- Washington Wilkes
- View
- Trees/Woods
Mortgage Calculator
Listing courtesy of J Brand Realty, LLC.