Share this with your friends


912-289-7355
Georgiacoastal.com
25 Long Creek Ln, Richmond Hill, GA 31324
- $659,000
- 5
- BD
- 4
- BA
- 3,521
- SqFt




- List Price
- $659,000
- Status
- ACTIVE
- Days on Market
- 275
- Price Change
- ▼ $20,000 1786499948
- MLS#
- SA345932
- Subtype
- Residential
- Style
- Traditional
- Year Built
- 2013
- Bedrooms
- 5
- Bathrooms
- 4
- Full Baths
- 4
- Living Area
- 3,521
- Lot Size
- 29,621
- Acres
- 0.68
- Subdivision
- Waterways
- Neighborhood
- Waterways
Property Description
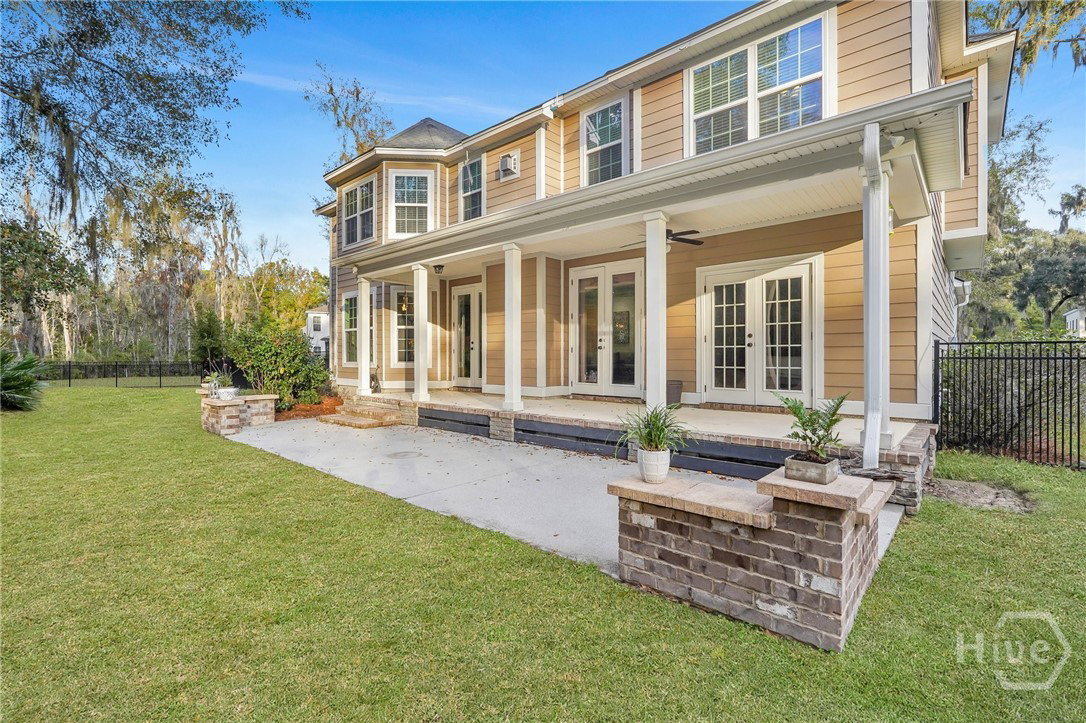
SELLER OFFERING $10,000 TOWARD BUYER’S CLOSING COSTS AND/OR RATE BUYDOWN! Tucked away on a private wooded lot in the highly desirable Waterways Community, this stunning home offers over 3,500 square feet of elevated living on 0.68 acres. From the moment you arrive, you’ll feel the privacy, space, and lifestyle this exceptional property provides. The main floor is designed for both entertaining and everyday comfort, featuring an expansive open living area that flows into the gourmet kitchen. Oversized windows frame views of the covered patio and serene backyard, creating an inviting indoor-outdoor atmosphere. A formal dining room, private office, and guest suite with a full bath complete the first level. Upstairs, a spacious bonus room offers endless flexibility for a media room, playroom, or second living space. The luxurious primary suite features a spa-inspired bath and oversized walk-in closet, while three additional bedrooms and two full bathrooms provide ample room for family and guests. Living in Waterways Community means enjoying resort-style amenities and an unmatched coastal lifestyle, including a marina with deep-water access, scenic walking trails, a community garden, a resort-style pool, and the new tavern. An assumable VA Loan is available for VA certified buyers.
Additional Information
- Interior Features
- Breakfast Area, Breakfast Area, Tray Ceiling(s), Ceiling Fans, Double Vanity, Entrance Foyer, Garden Tub/Roman Tub, High Ceilings, Jetted Tub, Primary Suite, Pantry, Attic Stairs Pulldown, Recessed Lighting, Sitting Area in Master, Separate Shower, Primary Upstairs, Fireplace(s)
- HOA Fee
- $260
- Property Description
- Traditional
- Zoning
- PUD
- Appliances
- Some Electric Appliances, Some Gas Appliances, Convection Oven, Double Oven, Dishwasher, Electric Water Heater, Disposal, Microwave, Oven, Range, Range Hood, Self Cleaning Oven, Warming Drawer, Refrigerator
- Heating
- Central, Electric
- Air Conditioning
- Central Air, Electric
- Roof
- Asphalt
- Foundation
- Slab
- Parking Features
- Attached, Garage, Garage Door Opener, Kitchen Level, Off Street
- Garage Spaces
- 2
- Elementary School
- McAllister
- Middle School
- RHMS
- High School
- RHHS
- View
- Trees/Woods
Mortgage Calculator
Listing courtesy of Keller Williams Coastal Area P.