Share this with your friends


912-289-7355
Georgiacoastal.com
2020 Shirley Ave, Augusta, GA 30904
- $154,680
- 3
- BD
- 2
- BA
- 1,144
- SqFt
- Sold Price
- $154,680
- List Price
- $149,900
- Status
- CLOSED
- Days on Market
- 39
- Closing Date
- Oct 13, 2026
- MLS#
- 100577662
- Subtype
- Residential
- Year Built
- 1941
- Bedrooms
- 3
- Bathrooms
- 2
- Full Baths
- 2
- Living Area
- 1,144
- Lot Size
- 14,810
- Acres
- 0.34
- Subdivision
- Albion Acres
- Neighborhood
- Albion Acres
Property Description
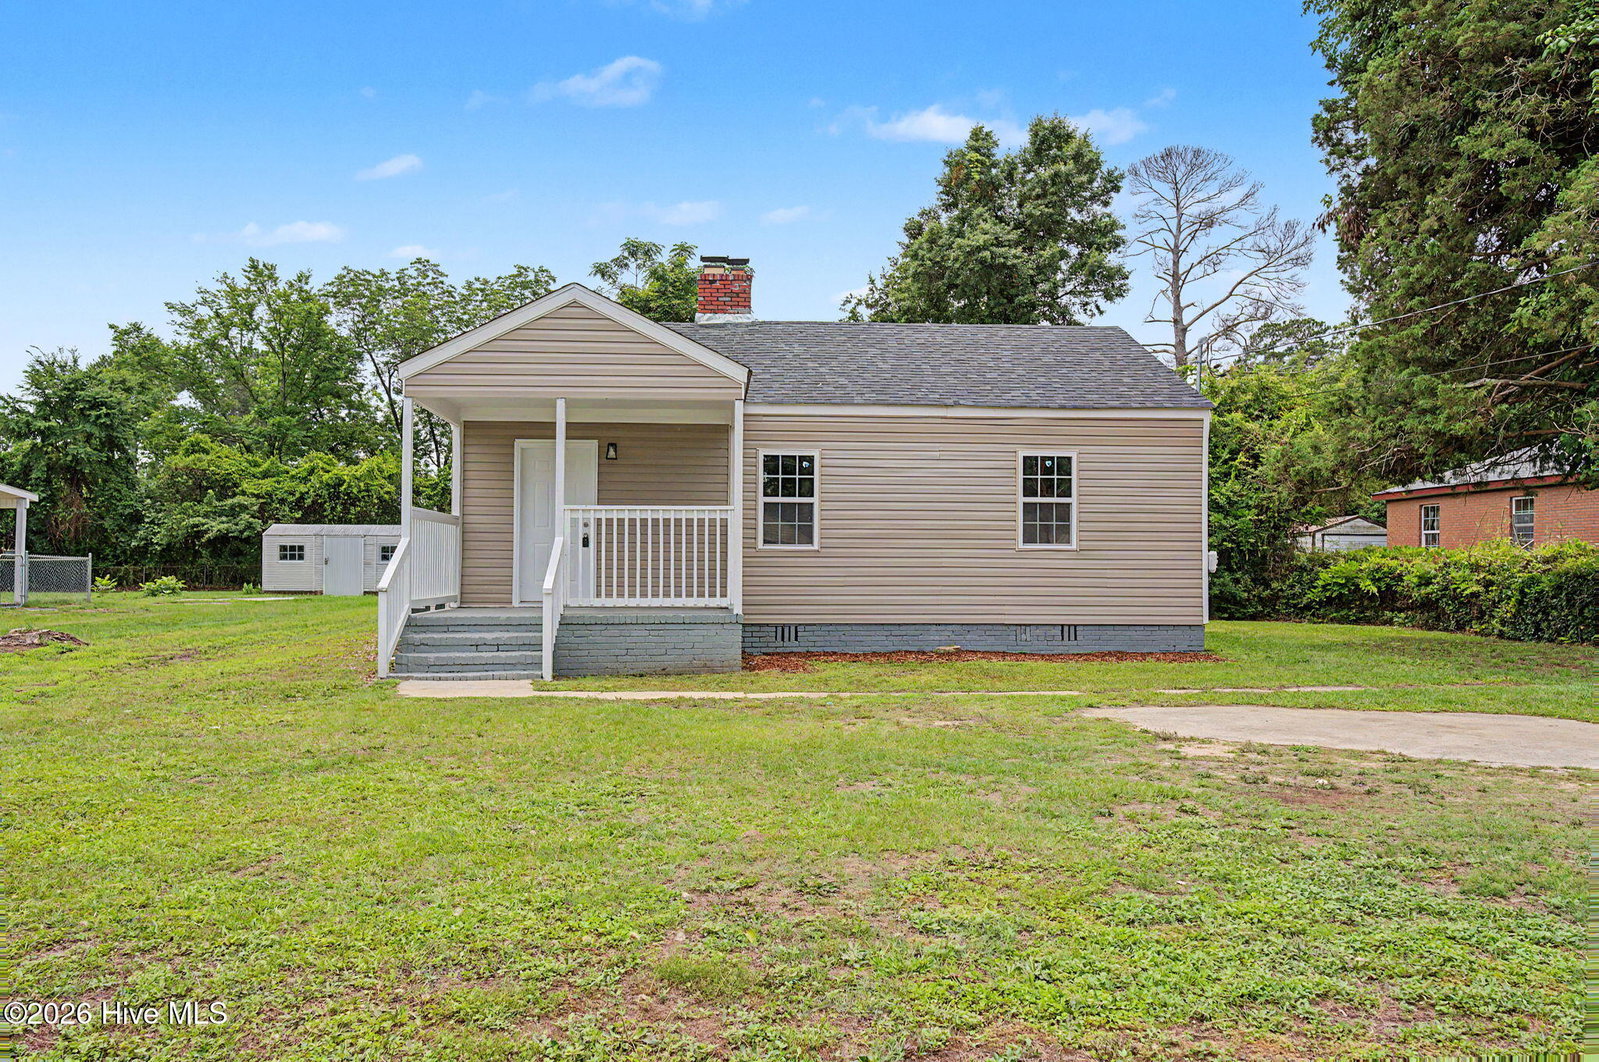
Completely remodeled and sitting on a generous .34 acre lot, this move in ready property offers a rare combination of updated finishes, usable outdoor space, and everyday convenience. From the moment you arrive, it's clear the heavy lifting has already been done. Inside, fresh paint, new LVP flooring, updated fixtures, renovated bathrooms, and a fully refreshed kitchen come together to create a clean, cohesive feel throughout. The result is a property that feels modern, comfortable, and ready for its next owner from day one. The kitchen serves as the heart of the home with new countertops, updated cabinetry, matching stainless steel appliances, and thoughtful touches like a built in Lazy Susan that maximize functionality. The adjacent living spaces flow naturally, creating an inviting environment for both daily living and entertaining. Both bathrooms have been updated with a fresh, modern look, including new shower inserts and fixtures that complement the home's overall renovation. Every improvement was made with practicality and style in mind, creating a space that feels polished without sacrificing comfort. Outside, the flat .34 acre lot provides room that's becoming increasingly difficult to find at this price point. Whether you envision outdoor gatherings, gardening, pets, play space, or simply enjoying the extra breathing room, the lot offers flexibility that extends well beyond the home's interior walls. For buyers looking for a property where the updates are already complete and the outdoor space is just as appealing as what's inside, this is an opportunity worth experiencing in person.
Additional Information
- Interior Features
- Eat-In Kitchen
- Zoning
- R1
- Flooring
- Vinyl
- Appliances
- Refrigerator, Range, Dishwasher
- Heating
- Electric, Forced Air
- Air Conditioning
- Central Air, Ceiling Fan(s)
- Levels
- One
- Roof
- Composition
- Foundation
- Crawl Space
- Parking Features
- Unpaved
- Elementary School
- Wilkinson Gardens
- Middle School
- Murphy
- High School
- Josey T W Comp.
Mortgage Calculator
Listing courtesy of VanderMorgan Realty. Selling Office: Tonya Jones Real Estate, LLC.