531 Regent Rd, Augusta, GA 30909
- $445,000
- 4
- BD
- 3
- BA
- 3,094
- SqFt









- List Price
- $445,000
- Status
- ACTIVE
- Days on Market
- 106
- Price Change
- ▼ $20,000 1780526052
- MLS#
- 98256188
- Subtype
- Residential
- Year Built
- 1966
- Bedrooms
- 4
- Bathrooms
- 3
- Full Baths
- 3
- Living Area
- 3,094
- Lot Size
- 27,007
- Acres
- 0.62
- Subdivision
- Waverly
- Neighborhood
- Waverly
Property Description
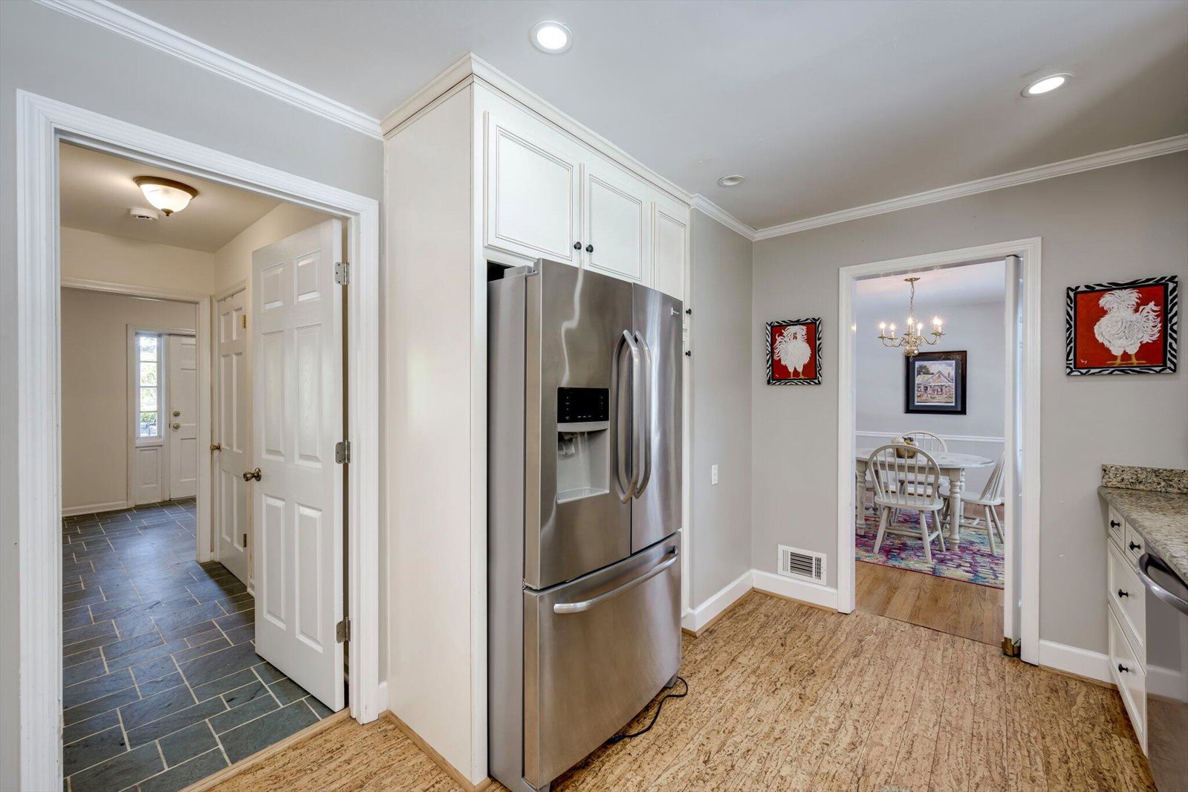
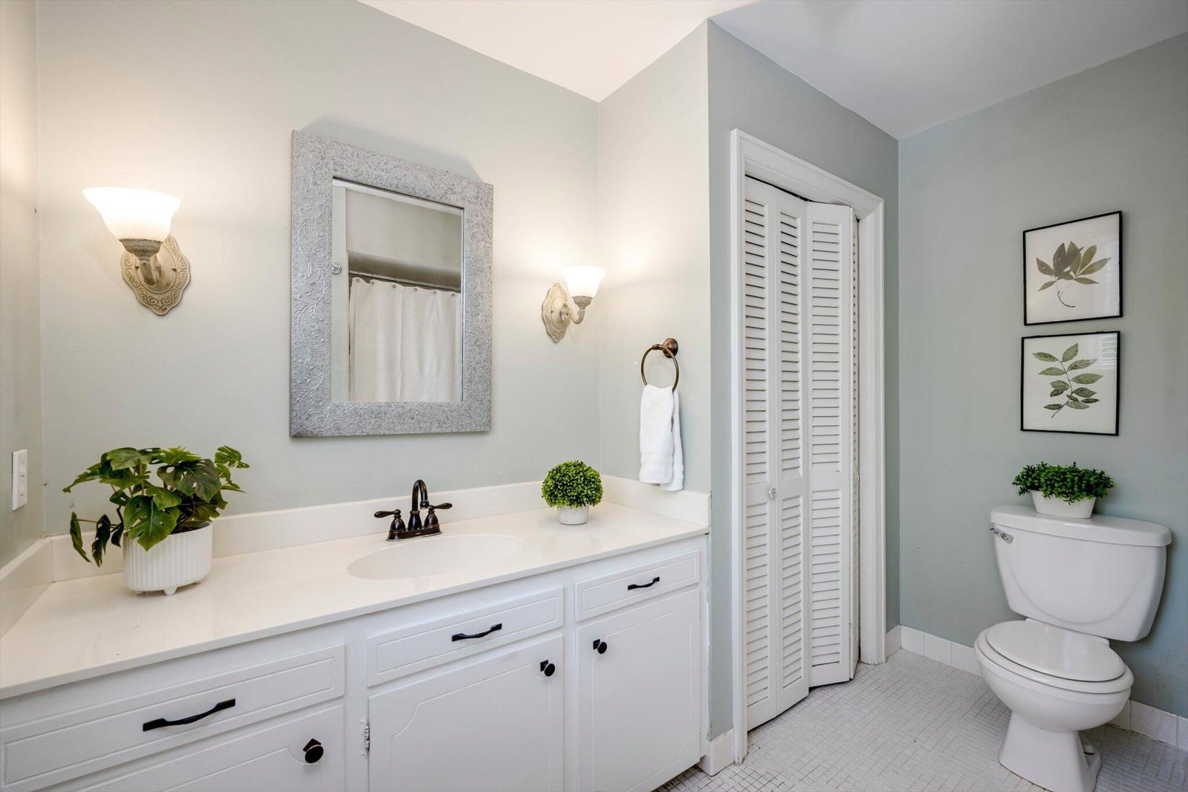
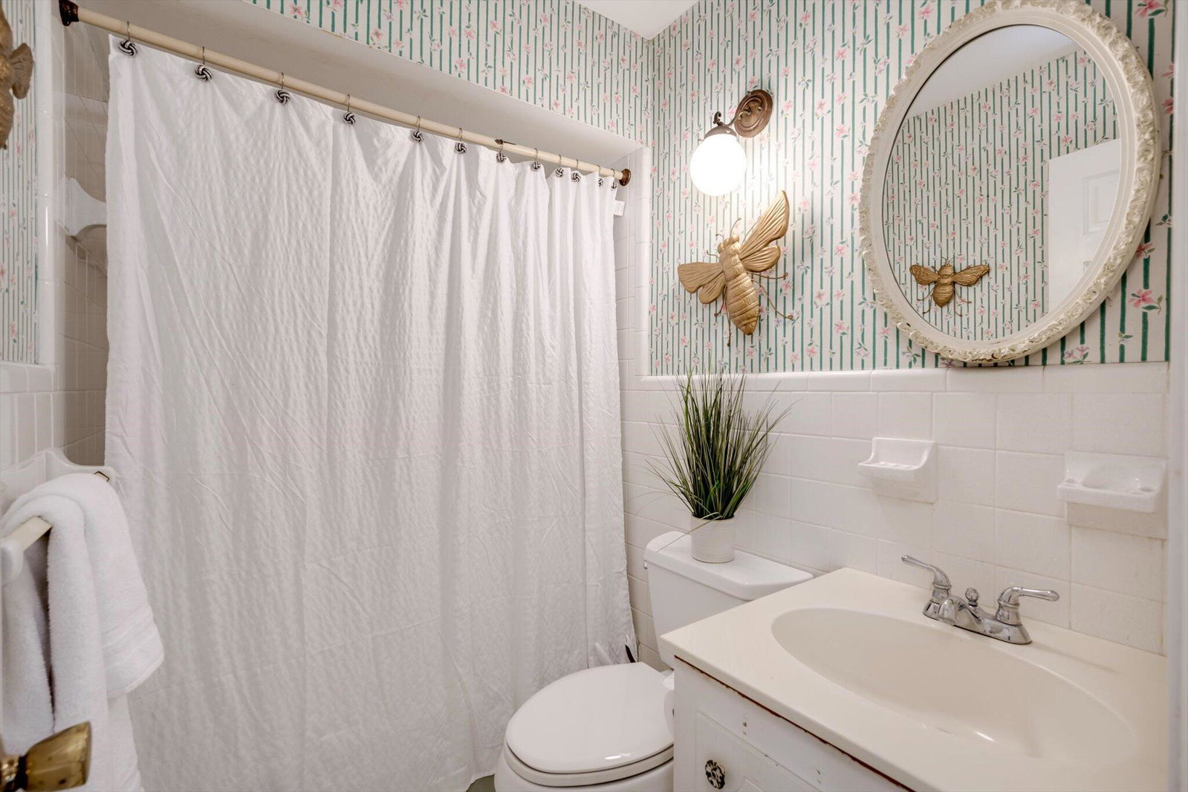
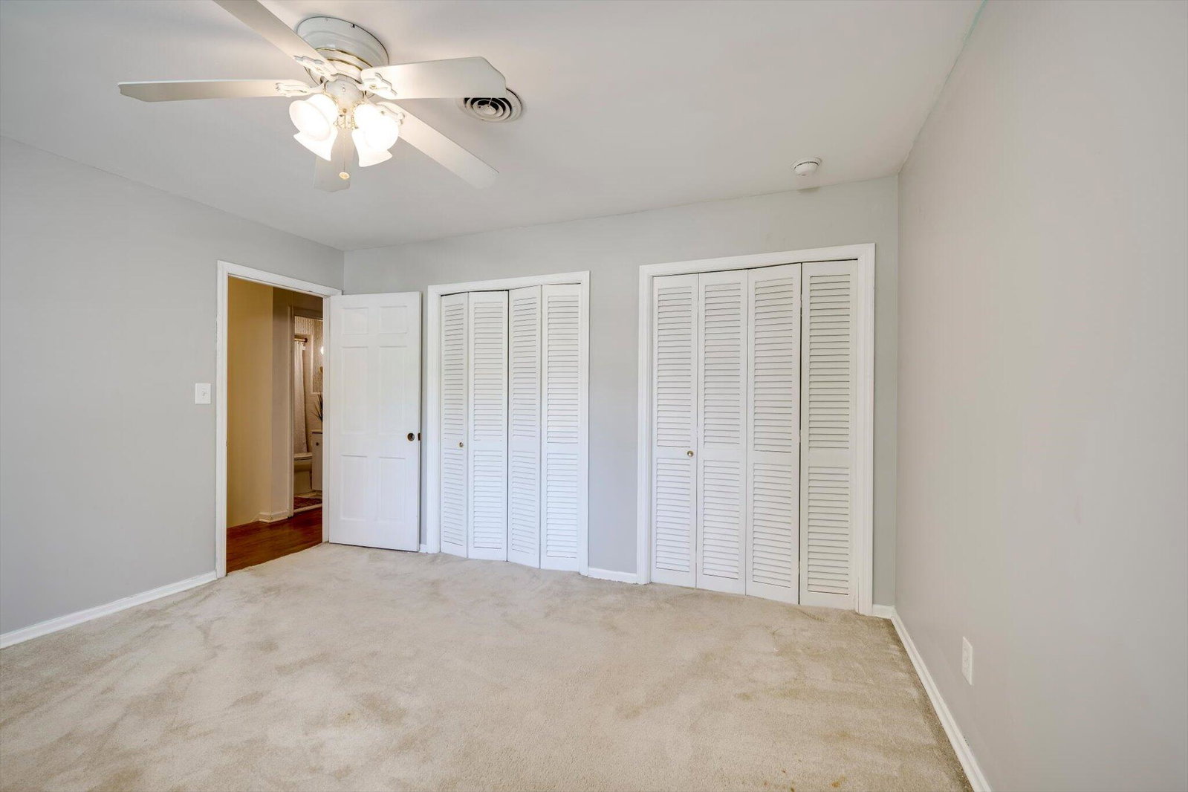
Welcome to this stately 4 bedroom, 3 full bath brick colonial nestled on a generous .62 acre cul-de-sac lot in the highly desirable Waverly subdivision. This well maintained home offers timeless charm. The main level features beautiful hardwoods throughout most of the living space and includes a guest bedroom with a full bath, offering added flexibility. The updated kitchen features granite countertops, stainless steel appliances and cork flooring, flowing seamlessly into a stunning great room. This inviting space features vaulted ceilings, exposed stained beams, a brick gas fireplace, a beautiful exposed brick wall with bookshelves, rich stained wood paneling and gorgeous heart pine floors - perfect for both everyday living and entertaining. Upstairs, the spacious primary suite is accompanied by two additional bedrooms and a full bath. Outdoor living is just as impressive with a private backyard featuring a pool complete with a brand new liner and pool pump motor. Additional updates include a new second story roof and a newly installed driveway, Home is being sold ''AS IS'' Tucked away on a quiet cul-de-sac in Waverly, this home offers a warm and welcoming setting with plenty of space to make it your own. Call today for your private showing.
/u.realgeeks.media/georgiacoastal/Realtor_Jim_Hawkins,_GA_Coastal_Homes.png)
Additional Information
- Amenities
- Street Lights
- Interior Features
- Entrance Foyer, Eat-In Kitchen
- Zoning
- 1 Ri
- Flooring
- Vinyl, Carpet, Tile, Hardwood
- Appliances
- Refrigerator, Range, Dishwasher
- Heating
- Fireplace, Electric, Forced Air
- Air Conditioning
- Central Air
- Levels
- Two
- Roof
- Composition
- Foundation
- Crawl Space
- Pool
- Yes
- Parking Features
- Carport, Attached, Paved, Parking Pad
- Garage Spaces
- 2
- Elementary School
- Lake Forest Hills
- Middle School
- Tutt
- High School
- Westside
- View
- Other
Mortgage Calculator
Listing courtesy of Southeastern Residential, LLC.