Share this with your friends


912-289-7355
Georgiacoastal.com
376 Summerville Ln, Athens, GA 30606
- $528,342
- 4
- BD
- 4
- BA
- 2,549
- SqFt




- List Price
- $528,342
- Status
- ACTIVE
- Days on Market
- 194
- MLS#
- CL353388
- Subtype
- Residential
- Style
- Traditional
- New Construction
- Yes
- Year Built
- 2026
- Bedrooms
- 4
- Bathrooms
- 4
- Full Baths
- 3
- Half Baths
- 1
- Living Area
- 2,549
- Lot Size
- 5,663
- Acres
- 0.13
- Subdivision
- Summerville
- Neighborhood
- Summerville
Property Description
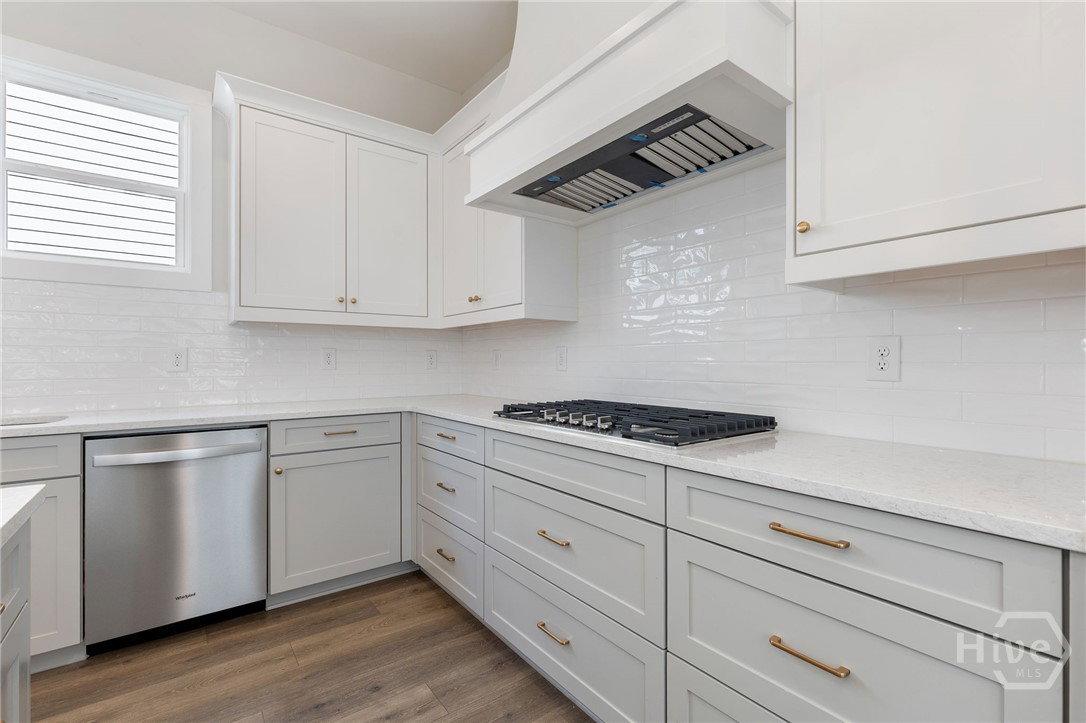
Welcome to Summerville. A charming neighborhood of southern style water color homes. This beautifully designed with modern finishes. Spacious and open for today's lifestyle. The first floor is an entertainers dream featuring 10' ceilings and plenty of natural light. Chef's kitchen with oversized island, double ovens and gas cooktop with vented hood. Family room with fireplace and separate dining area leading to the covered patio. Primary bedroom with spa inspired bath and walk in closet located on the main level. Laundry conveniently located off the garage entrance. The second floor features 9' ceilings and open loft along with 3 secondary bedrooms, 2 full baths and an optional laundry upstairs or use the space for additional storage. Located 10 minutes from the UGA campus, shopping and dining. Look Book Features, materials, dimensions and designs are subject to errors & omissions and may change due to product availability. Inspiration pictures are meant for concept illustration and not actual products. *Actual front exterior photo. Offering a $10k incentive with one of our preferred lenders. We invite you to tour today! MOVE IN READY!
Additional Information
- Interior Features
- Breakfast Area, Double Vanity, Kitchen Island, Primary Downstairs, Pantry, Attic Stairs Pulldown, Separate Shower, Fireplace(s)
- HOA Fee
- $1,550
- Property Description
- Traditional
- Appliances
- Some Electric Appliances, Some Gas Appliances, Cooktop, Double Oven, Microwave, Range Hood, Water Heater
- Heating
- Natural Gas, Heat Pump
- Air Conditioning
- Central Air, Electric
- Roof
- Composition
- Foundation
- Slab
- Parking Features
- Attached
- Garage Spaces
- 2
What's your home value?
...get instant home value estimate
Mortgage Calculator
Listing courtesy of Ansley Real Estate Christie's.