Share this with your friends


912-289-7355
Georgiacoastal.com
104 Kingbird Ct, Savannah, GA 31410
- $579,900
- 3
- BD
- 3
- BA
- 2,386
- SqFt




- List Price
- $579,900
- Status
- ACTIVE
- Days on Market
- 39
- MLS#
- SA363619
- Subtype
- Residential
- Style
- Traditional
- Year Built
- 2020
- Bedrooms
- 3
- Bathrooms
- 3
- Full Baths
- 2
- Half Baths
- 1
- Living Area
- 2,386
- Lot Size
- 7,187
- Acres
- 0.17
- Subdivision
- Turner's Pointe
- Neighborhood
- Turner's Pointe
Property Description
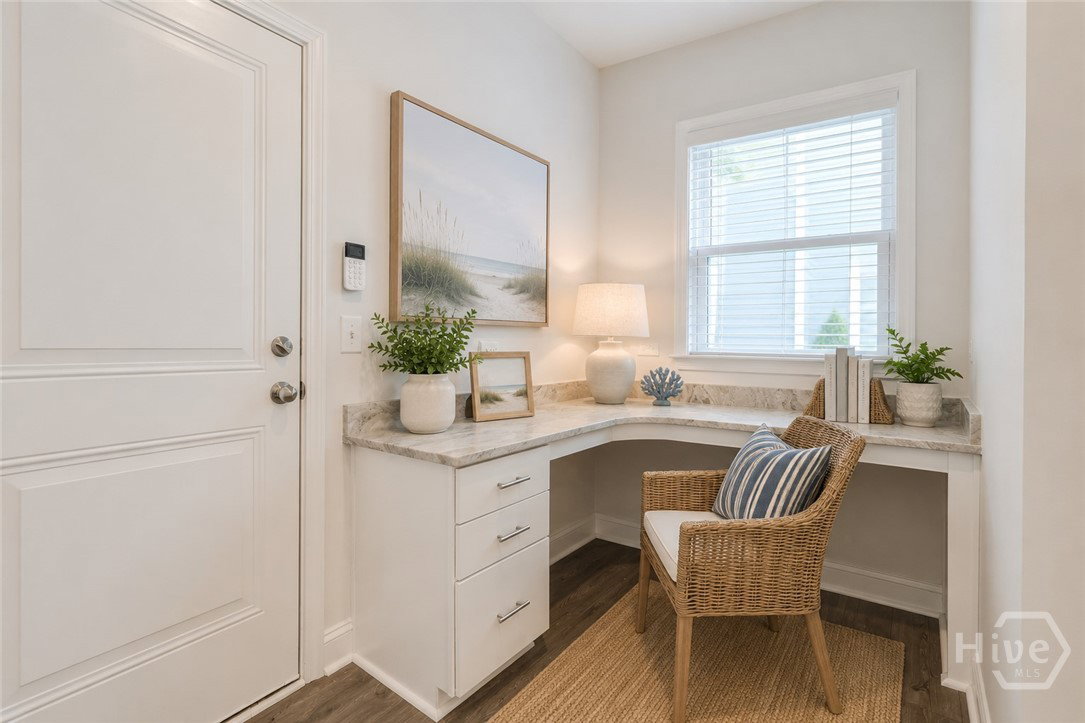
3 bedrooms PLUS a dedicated home office AND an upstairs loft/flex space! Built in 2020, this newer construction home on Whitemarsh Island offers the modern floor plan and flexible living spaces today’s buyers are searching for. Whether you need a work-from-home office, playroom, media room, fitness area or second living space, this home provides options beyond the traditional bedroom count. The bright, open-concept main level is designed for everyday living and entertaining, with a spacious kitchen featuring an oversized island, gas range, abundant cabinetry and plenty of gathering space. A telescopic sliding glass door opens wide to the screened porch, creating a seamless indoor-outdoor living space that’s perfect for entertaining, relaxing and enjoying the coastal Savannah lifestyle. Retreat to the generous primary suite while the additional bedrooms, dedicated home office and upstairs loft provide room for everyone to spread out. Outside, the screened porch overlooks a private, low-maintenance backyard—ideal for buyers who want outdoor living and space to relax, entertain or let the pets play without spending every weekend on yardwork. A two-car garage and generous storage add even more functionality. Located in desirable Turner’s Pointe on Whitemarsh Island, this home offers newer construction and modern living without taking on the renovation projects often associated with older Island homes. Convenient to shopping, dining, Downtown Savannah and Tybee Island. If you’ve been searching for a newer home on the Islands with a home office, flex space, open-concept living, telescopic sliding glass doors, screened porch, private backyard, low-maintenance outdoor space and two-car garage, this one deserves a closer look!
Additional Information
- Interior Features
- Breakfast Area, Breakfast Area, Ceiling Fans, Entrance Foyer, Garden Tub/Roman Tub, High Ceilings, Separate Shower, Primary Upstairs
- HOA Fee
- $119
- Property Description
- Traditional
- Appliances
- Dryer, Dishwasher, Electric Water Heater, Microwave, Oven, Range, Refrigerator, Washer
- Heating
- Central, Electric
- Air Conditioning
- Central Air, Electric
- Parking Features
- Attached
- Garage Spaces
- 2
Mortgage Calculator
Listing courtesy of McIntosh Realty Team LLC.