5080 Captain Dr, Grovetown, GA 30813
- $299,900
- 4
- BD
- 2
- BA
- 1,774
- SqFt






- List Price
- $299,900
- Status
- ACTIVE
- Days on Market
- 52
- Price Change
- ▼ $5,100 1788845239
- MLS#
- 100594480
- Subtype
- Residential
- Year Built
- 2023
- Bedrooms
- 4
- Bathrooms
- 2
- Full Baths
- 2
- Living Area
- 1,774
- Lot Size
- 8,276
- Acres
- 0.19
- Subdivision
- Captain's Corner
- Neighborhood
- Captain's Corner
Property Description
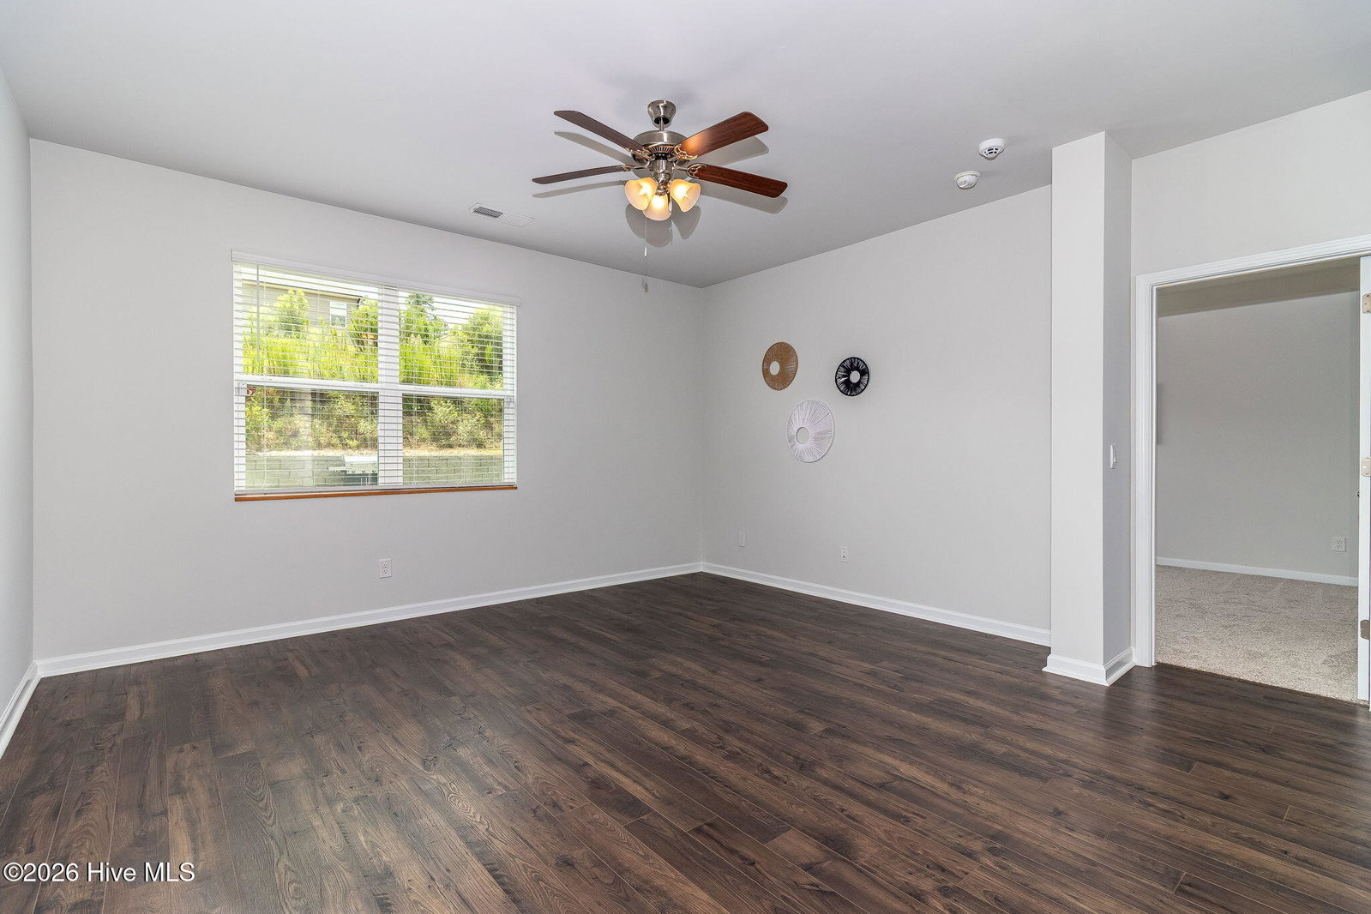
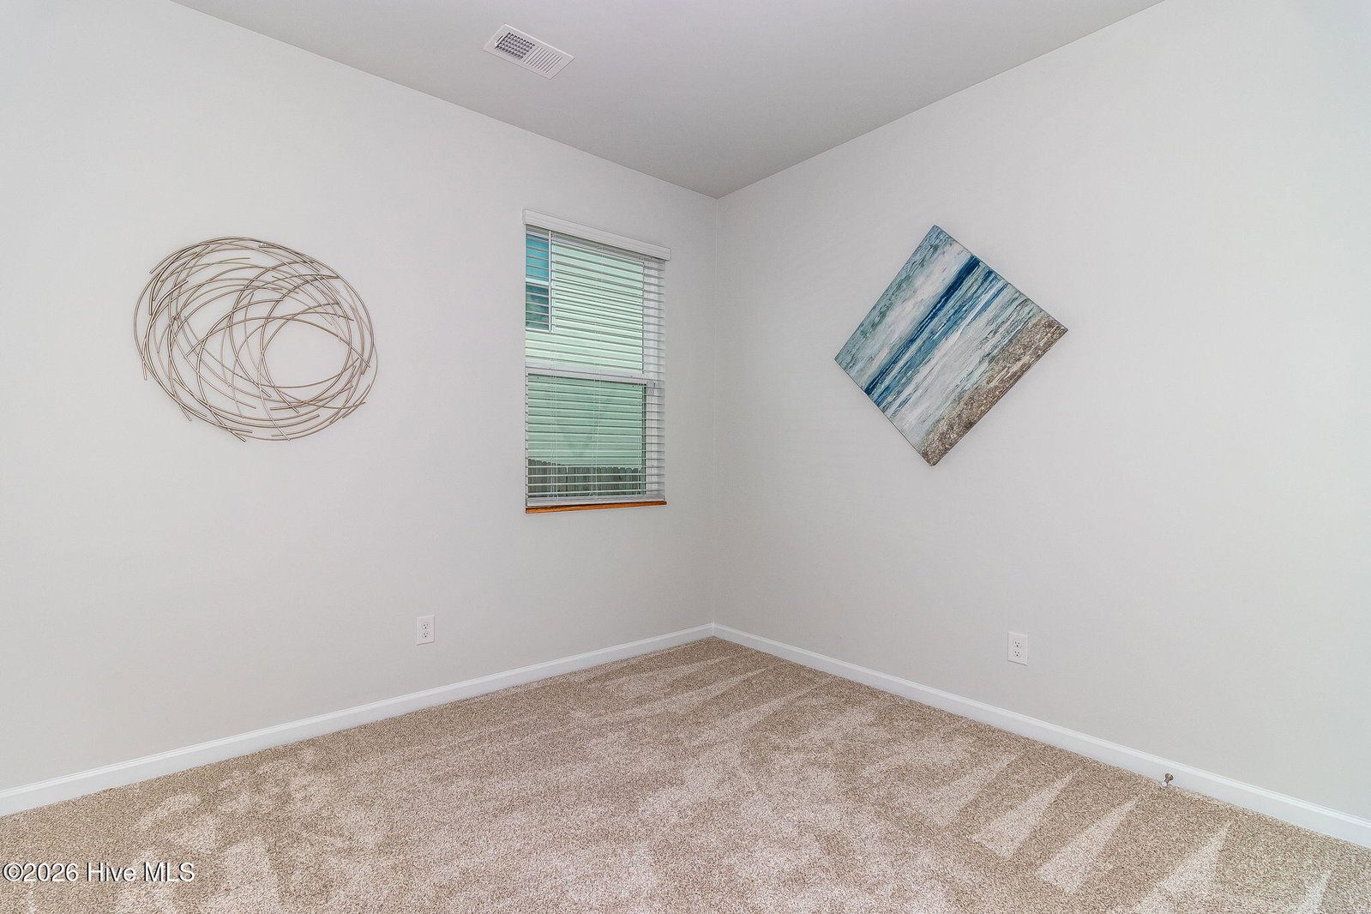
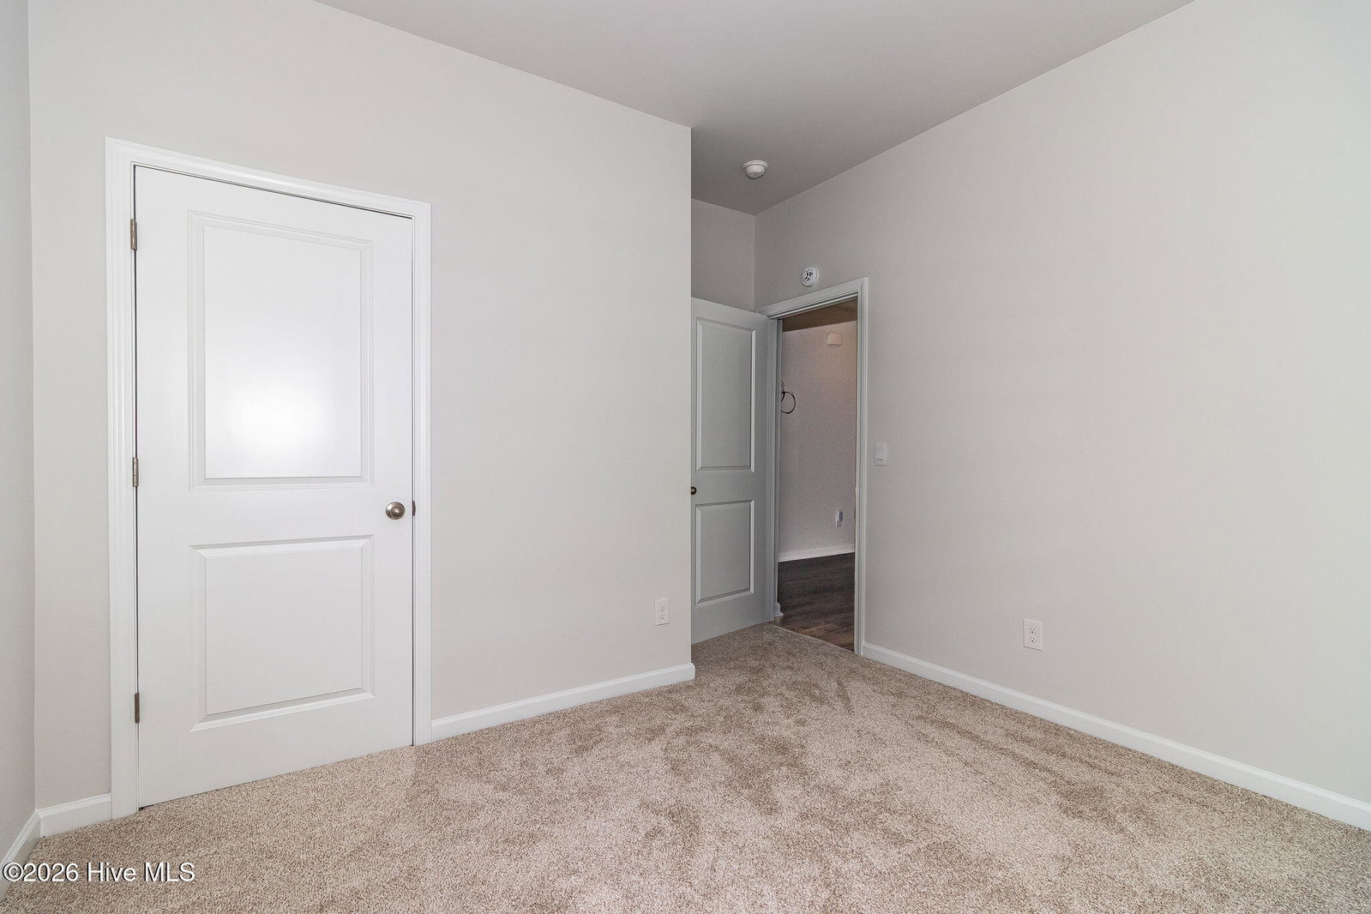
Amazing New Price for this Amazing, Like-New Home! Welcome Home! Better Than New and loaded with upgrades, this stunning 4-bedroom, 2.5-bath ranch offers exceptional value and a thoughtfully designed floor plan that's perfect for every stage of life. From the moment you step inside, you'll appreciate the quality finishes and attention to detail. The seller has invested in numerous upgrades, including a beautiful custom tile shower, updated light fixtures, a professionally built retaining wall, and a landscaped garden area that adds both beauty and functionality to the backyard. This gardener's paradise includes two peach trees, two apple trees, two blackberry, six grape and six blueberry bushes. The open-concept layout provides comfortable everyday living and effortless entertaining, while the spacious bedrooms offer flexibility for family, guests, or a home office. Conveniently located just minutes from Fort Gordon, shopping, dining, and entertainment, this home combines modern style, outstanding upgrades, and an unbeatable location. Move-in ready and truly better than new--this is one you don't want to miss! Schedule your private showing today!
Additional Information
- Amenities
- Sidewalks
- Interior Features
- Walk-In Closet(s), Tray Ceiling(s), High Ceilings, Entrance Foyer, Solid Surface Counter, Kitchen Island, Ceiling Fans, Pantry, Walk-In Shower, Drapes/Blinds, Eat-In Kitchen, Walk-In Closet(s), Wired for Data
- Exterior Features
- Insulated Doors
- HOA Fee
- $300
- Zoning
- R3
- Flooring
- Vinyl, Carpet, Vinyl
- Appliances
- Built-In Microwave, Washer, Refrigerator, Range, Dryer, Disposal, Dishwasher
- Heating
- Electric, Forced Air, Heat Pump
- Air Conditioning
- Central Air, Ceiling Fan(s)
- Levels
- One
- Roof
- Composition
- Foundation
- Slab
- Parking Features
- Attached, Paved, Garage
- Garage Spaces
- 2
- Elementary School
- Belair K
- Middle School
- Belair K
- High School
- Westside
- View
- Other
Mortgage Calculator
Listing courtesy of Blanchard & Calhoun - Evans.