Share this with your friends


912-289-7355
Georgiacoastal.com
2719 Hillcrest Ave, Augusta, GA 30909
- $749,900
- 4
- BD
- 4
- BA
- 3,326
- SqFt




- List Price
- $749,900
- Status
- ACTIVE UNDER CONTRACT
- Days on Market
- 78
- MLS#
- 100583678
- Subtype
- Residential
- Year Built
- 1941
- Bedrooms
- 4
- Bathrooms
- 4
- Full Baths
- 3
- Half Baths
- 1
- Living Area
- 3,326
- Lot Size
- 14,810
- Acres
- 0.34
- Subdivision
- Forest Hills
- Neighborhood
- Forest Hills
Property Description
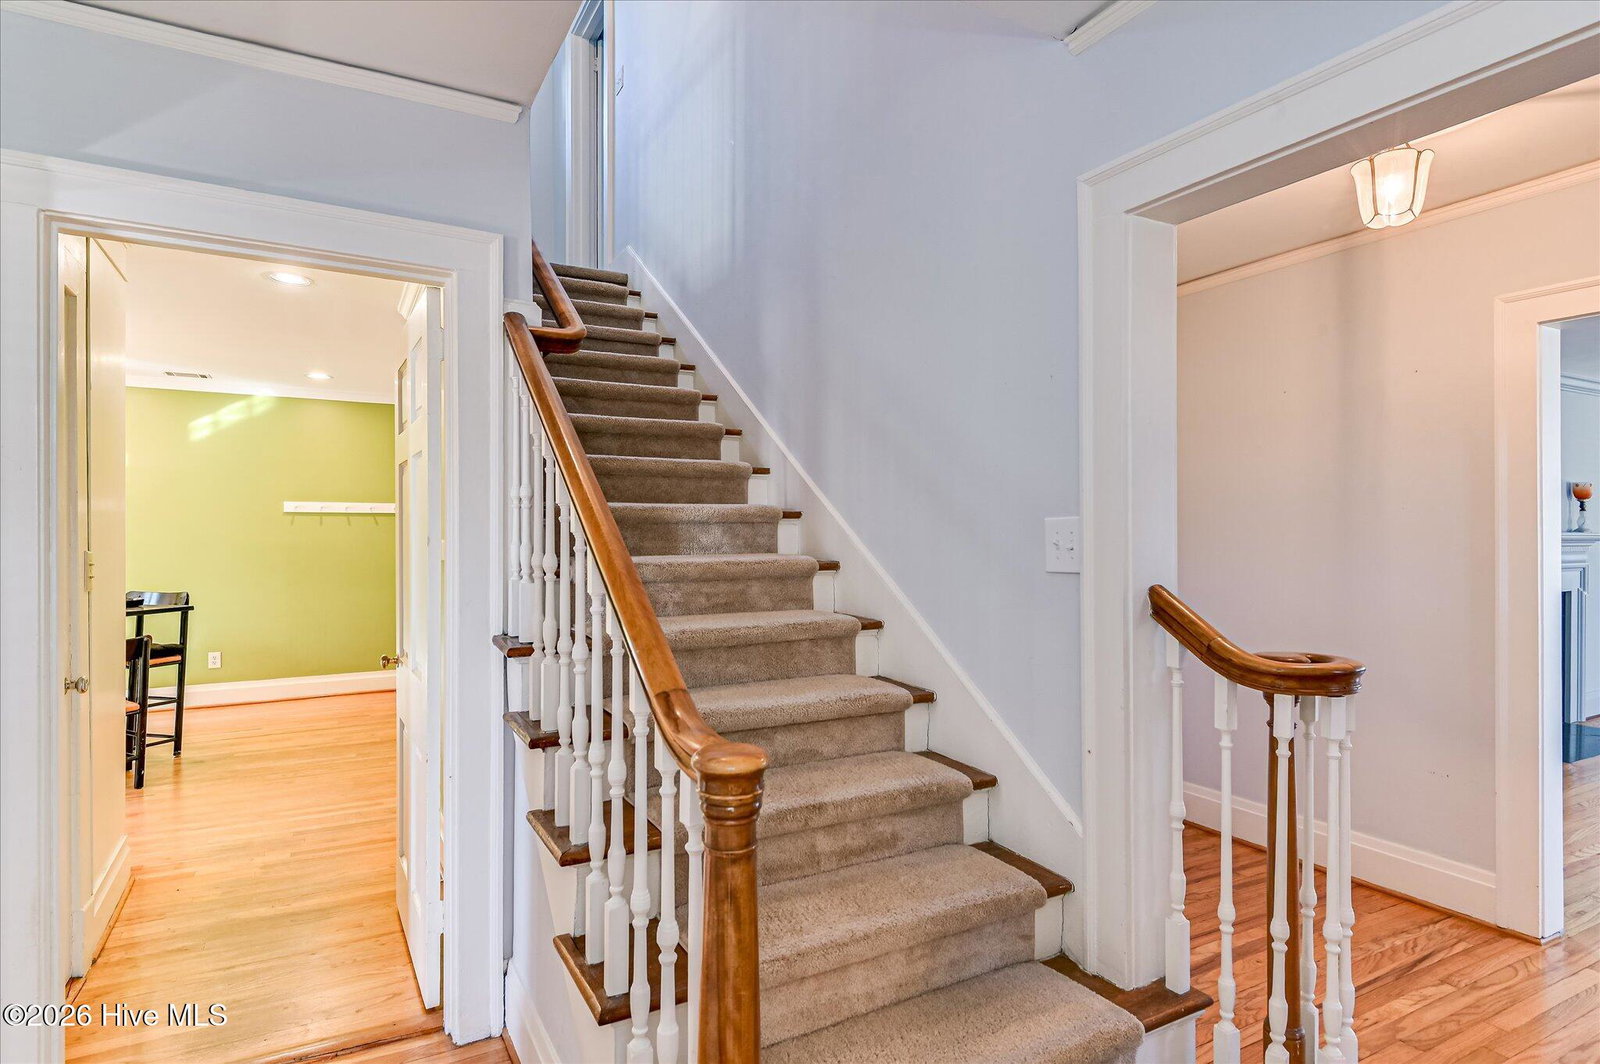
Nestled in the desirable Forest Hills neighborhood, this charming two-story home seamlessly blends timeless elegance with everyday comfort. Rich hardwood floors flow throughout spacious living areas filled with natural light from oversized windows, while custom built-in shelving adds both character and functionality. The main-level primary suite serves as a private retreat, highlighted by a tray ceiling and a well-appointed en-suite bath featuring dual vanities, a soaking tub, and a large walk-in shower. However, there is also a Master Suite on the second level as well so you get to choose which option works best for you. Designed with both entertaining and daily living in mind, the eat-in kitchen showcases granite countertops, stainless steel appliances, and double ovens, while the formal dining room provides the perfect setting for holiday meals and special occasions. A partially finished basement with a separate exterior entrance offers exceptional flexibility, abundant storage space, and endless possibilities for hobbies or recreation. Step outside to enjoy the fenced backyard with an iron gate and inviting brick-paved patio, complete with a natural gas fireplace and built-in grill - an ideal space for relaxing evenings and outdoor gatherings. This home places you just minutes from Augusta National Golf Club. Experience the charm, comfort, and convenience of Forest Hills living - schedule your private showing today.
Additional Information
- Amenities
- Street Lights
- Interior Features
- Master Downstairs, Walk-In Closet(s), Tray Ceiling(s), Entrance Foyer, Bookcases, Kitchen Island, Ceiling Fans, Walk-In Shower, Basement, Drapes/Blinds, Eat-In Kitchen, Walk-In Closet(s)
- Exterior Features
- Outdoor Grill
- Zoning
- R-1A
- Flooring
- Carpet, Tile, Hardwood
- Appliances
- Vented Exhaust Fan, Built-In Microwave, Washer, Refrigerator, Range, Dryer, Double Oven, Disposal, Dishwasher, Cooktop
- Heating
- Fireplace, Electric, Forced Air, Natural Gas
- Air Conditioning
- Central Air, Ceiling Fan(s), Multi Units
- Levels
- Two
- Roof
- Architectural, Composition
- Foundation
- Brick/Mortar, Block, Crawl Space
- Parking Features
- Attached, Covered, Paved
- Elementary School
- Lake Forest Elementary School
- Middle School
- Tutt
- High School
- Richmond Academy
- View
- Other
Mortgage Calculator
Listing courtesy of Meybohm Real Estate - Wheeler.