Share this with your friends


912-289-7355
Georgiacoastal.com
211 Crosswinds Dr, Rincon, GA 31326
- $299,900
- 3
- BD
- 2
- BA
- 1,662
- SqFt




- List Price
- $299,900
- Status
- ACTIVE
- Days on Market
- 158
- Price Change
- ▲ $29,900 1791587328
- MLS#
- SA355319
- Subtype
- Residential
- Style
- Traditional
- Year Built
- 2020
- Bedrooms
- 3
- Bathrooms
- 2
- Full Baths
- 2
- Living Area
- 1,662
- Lot Size
- 19,166
- Acres
- 0.44
- Subdivision
- Hickory Knob
- Neighborhood
- Hickory Knob
Property Description
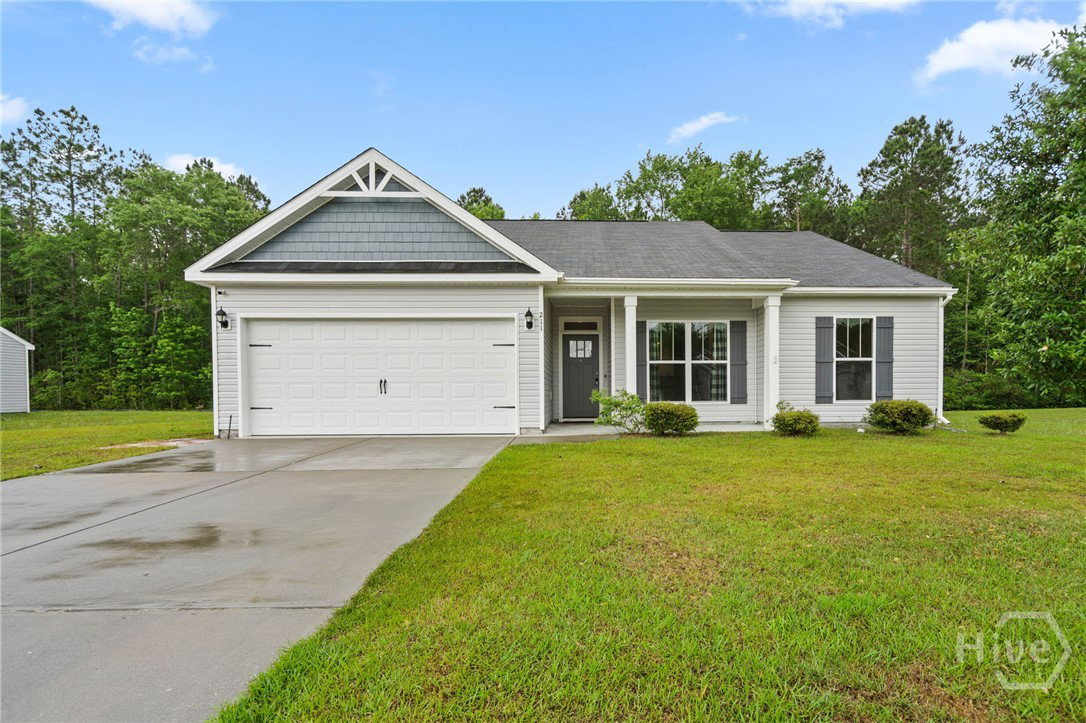
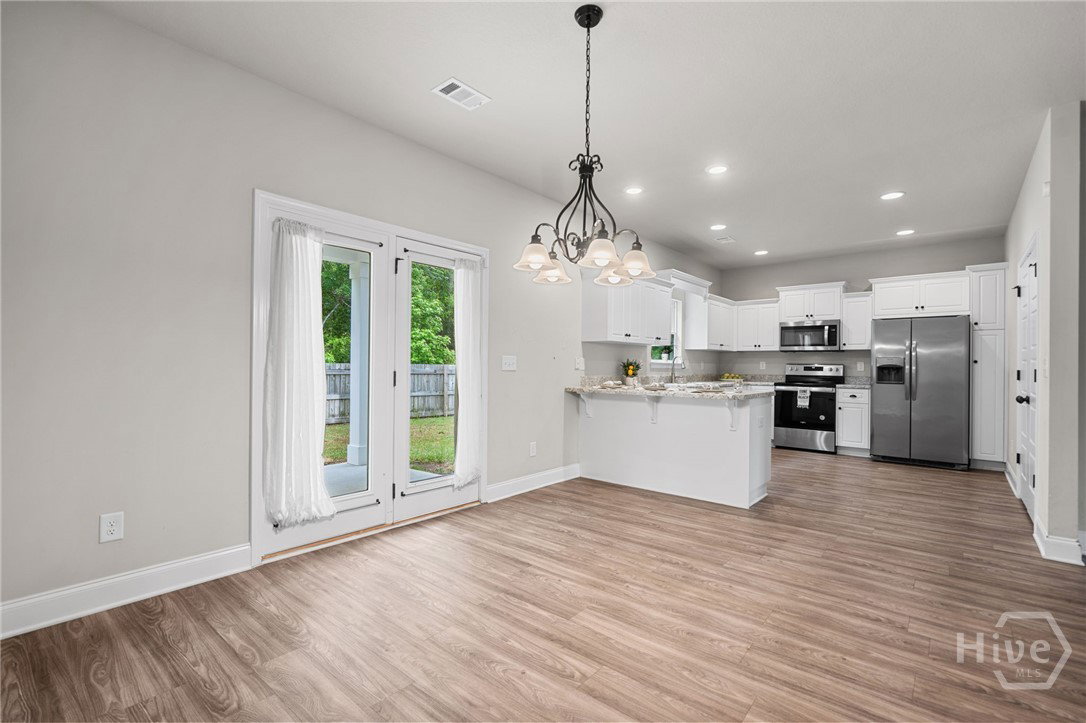
FULL-PRICE OFFER BONUS! SELLER WILL PREPAY THE REMAINING 25 YEARS OF THE EXISTING LIGHTREACH SOLAR POWER PURCHASE AGREEMENT (PPA) WITH A FULL-PRICE OFFER OF $299,900 AND NO ADDITIONAL SELLER CONCESSIONS! THE SOLAR PANELS ARE LEASED THROUGH A POWER PURCHASE AGREEMENT, NOT OWNED, BUT THE SELLER'S PREPAYMENT ALLOWS THE BUYER TO ENJOY THE BENEFITS OF SOLAR ENERGY WITH BATTERY BACKUP WITHOUT THE ONGOING MONTHLY PPA PAYMENTS COVERED BY THE PREPAYMENT! THIS OFFERS THE POTENTIAL FOR SIGNIFICANT SAVINGS ON ELECTRICITY COSTS! LOWER PURCHASE PRICE OPTION AVAILABLE FOR BUYERS WILLING TO ASSUME THE EXISTING SOLAR AGREEMENT AND ITS PAYMENT OBLIGATIONS, SUBJECT TO LIGHTREACH APPROVAL! Discover exceptional value in this beautifully maintained 3-bedroom, 2-bath home in Rincon's desirable Hickory Knob community! Built in 2020 by Keystone Homes, the popular Ashton floorplan features an inviting open-concept design with spacious living and dining areas perfect for everyday living and entertaining. The kitchen offers white cabinetry, stainless steel appliances, a breakfast bar with pendant lighting, and a pantry. The private owner's suite features a walk-in closet, dual vanities, and a zero-entry tiled shower. Two additional bedrooms offer flexibility for guests, a home office, or hobbies. Additional highlights include luxury vinyl plank flooring, a separate laundry room, and a two-car garage. Step outside to a covered patio overlooking a privacy-fenced backyard with wooded space beyond, offering a peaceful setting on nearly half an acre! THE SOLAR ENERGY SYSTEM WITH BATTERY BACKUP PROVIDES AN ATTRACTIVE ENERGY-SAVING OPPORTUNITY! Conveniently located near schools, shopping, and dining, this move-in-ready home combines modern comfort, generous outdoor space, and flexible purchasing options!
Additional Information
- Interior Features
- Breakfast Area, Ceiling Fans, High Ceilings, Attic Stairs Pulldown, Recessed Lighting, Programmable Thermostat
- HOA Fee
- $350
- Property Description
- Traditional
- Zoning
- R-5
- Appliances
- Some Electric Appliances, Dishwasher, Electric Water Heater, Disposal, Microwave, Oven, Plumbed For Ice Maker, Range, Refrigerator
- Heating
- Central, Electric
- Air Conditioning
- Central Air, Electric, Heat Pump
- Roof
- Ridge Vents
- Foundation
- Slab
- Parking Features
- Attached, Garage Door Opener
- Garage Spaces
- 2
- View
- Trees/Woods
Mortgage Calculator
Listing courtesy of Next Move Real Estate LLC.