Share this with your friends


912-289-7355
Georgiacoastal.com
202 Calhoun Way Ne, Ludowici, GA 31316
- $302,500
- 4
- BD
- 3
- BA
- 2,283
- SqFt






- List Price
- $302,500
- Status
- ACTIVE
- Days on Market
- 141
- MLS#
- SA356355
- Subtype
- Residential
- Style
- Ranch
- New Construction
- Yes
- Year Built
- 2026
- Bedrooms
- 4
- Bathrooms
- 3
- Full Baths
- 2
- Half Baths
- 1
- Living Area
- 2,283
- Lot Size
- 7,841
- Acres
- 0.18
- Subdivision
- Paxton Hill
- Neighborhood
- Paxton Hill
Property Description
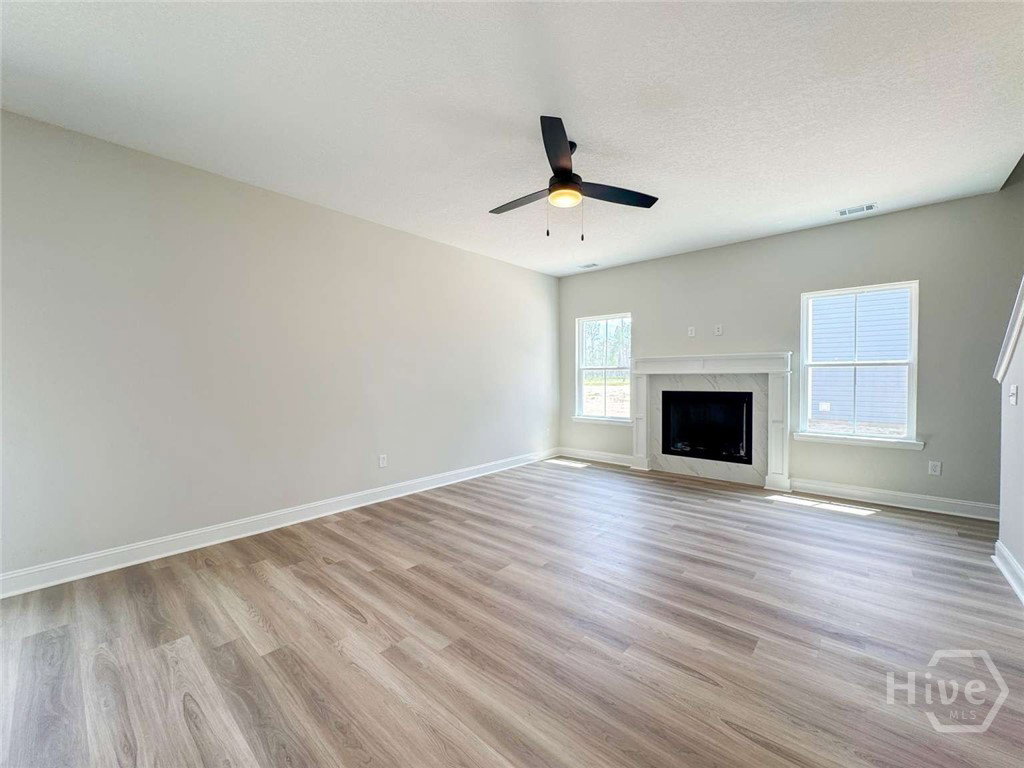
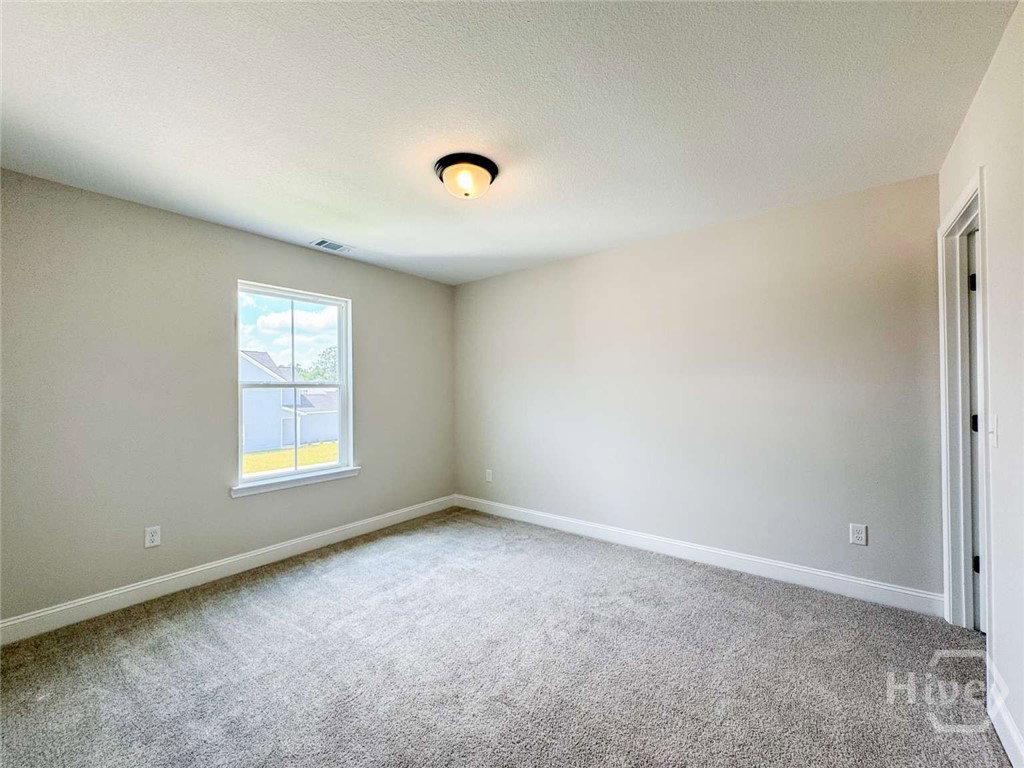
Discover the Ella plan by Dryden Homes in sought-after Paxton Hill — perfectly situated near local schools, recreation, and just minutes from Ft. Stewart and Hinesville. This stunning new construction home delivers the ideal layout with an open-concept main floor and all bedrooms privately tucked upstairs. A formal dining room greets you at entry, flowing into a gorgeous kitchen featuring white cabinetry, granite countertops, and a large island overlooking the living area. The breakfast area opens to a backyard patio — an entertainer's dream. A cozy family room with fireplace completes the main level. Upstairs, find three spacious bedrooms with walk-in closets, a full hall bath, a conveniently located laundry room, and a luxurious primary suite. The vaulted primary bedroom leads to a spa-inspired bath with dual vanity, soaking tub, separate shower, and walk-in closet access. Est. Completion: August 2026
Additional Information
- Interior Features
- Breakfast Area, Double Vanity, Entrance Foyer, Garden Tub/Roman Tub, Kitchen Island, Primary Suite, Attic Stairs Pulldown, Split Bedroom Plan, Separate Shower, Primary Upstairs
- HOA Fee
- $30
- Property Description
- Ranch
- Appliances
- Some Electric Appliances, Dishwasher, Electric Water Heater, Disposal, Microwave, Oven, Range, Refrigerator, Self Cleaning Oven
- Heating
- Electric, Forced Air, Heat Pump
- Air Conditioning
- Central Air, Electric
- Stories
- 1
- Roof
- Composition, Ridge Vents
- Foundation
- Slab
- Parking Features
- Attached, Garage Door Opener
- Garage Spaces
- 2
Mortgage Calculator
Listing courtesy of Clickit Realty.