331 Old Salem Way, Martinez, GA 30907
- $319,900
- 3
- BD
- 3
- BA
- 1,968
- SqFt








- List Price
- $319,900
- Status
- ACTIVE UNDER CONTRACT
- Days on Market
- 66
- MLS#
- 100573327
- Subtype
- Residential
- Year Built
- 1987
- Bedrooms
- 3
- Bathrooms
- 3
- Full Baths
- 2
- Half Baths
- 1
- Living Area
- 1,968
- Lot Size
- 6,534
- Acres
- 0.15
- Subdivision
- The Village @ Watervale
- Neighborhood
- The Village @ Watervale
Property Description
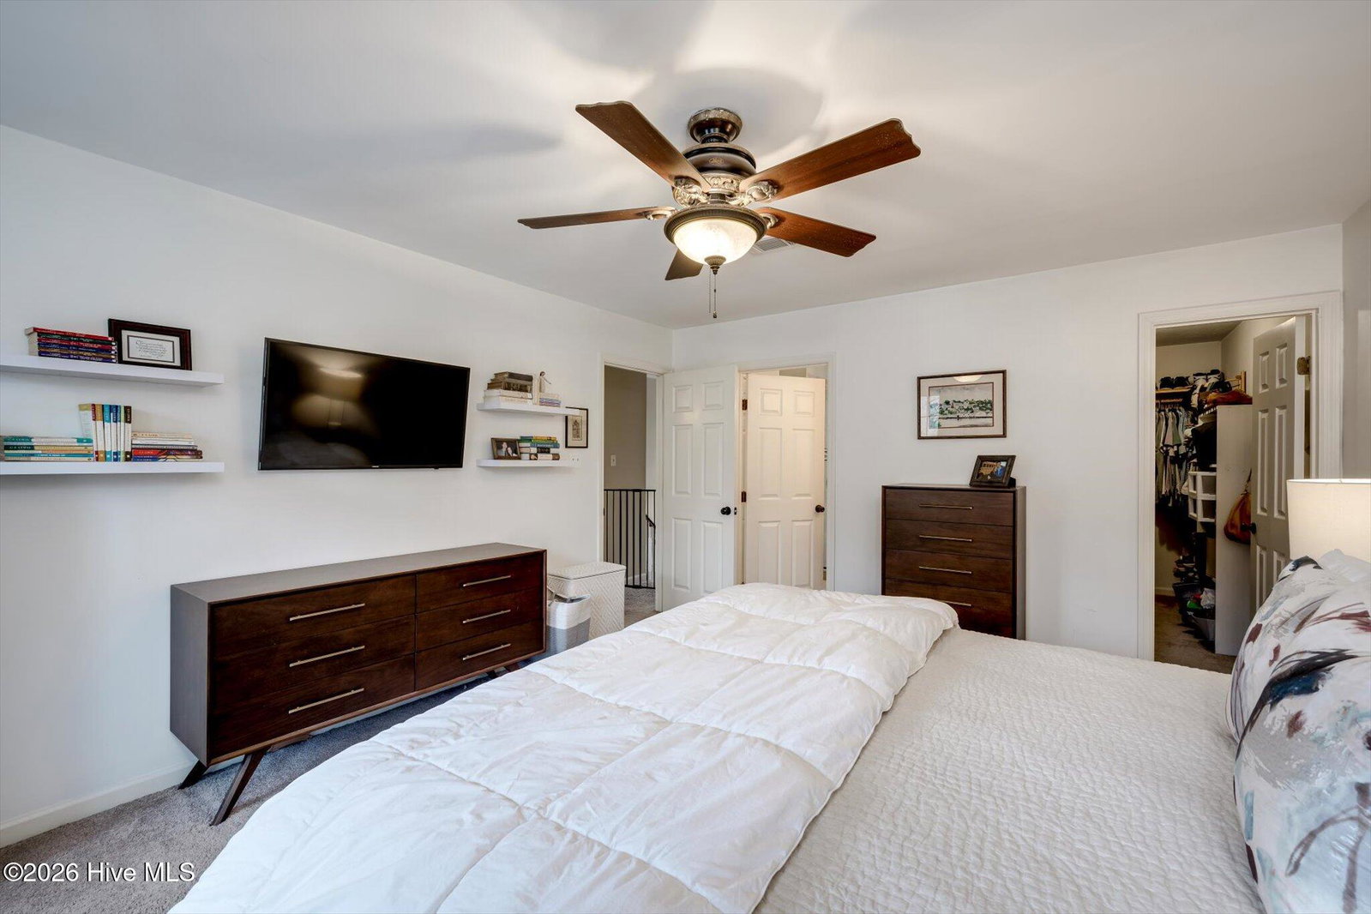
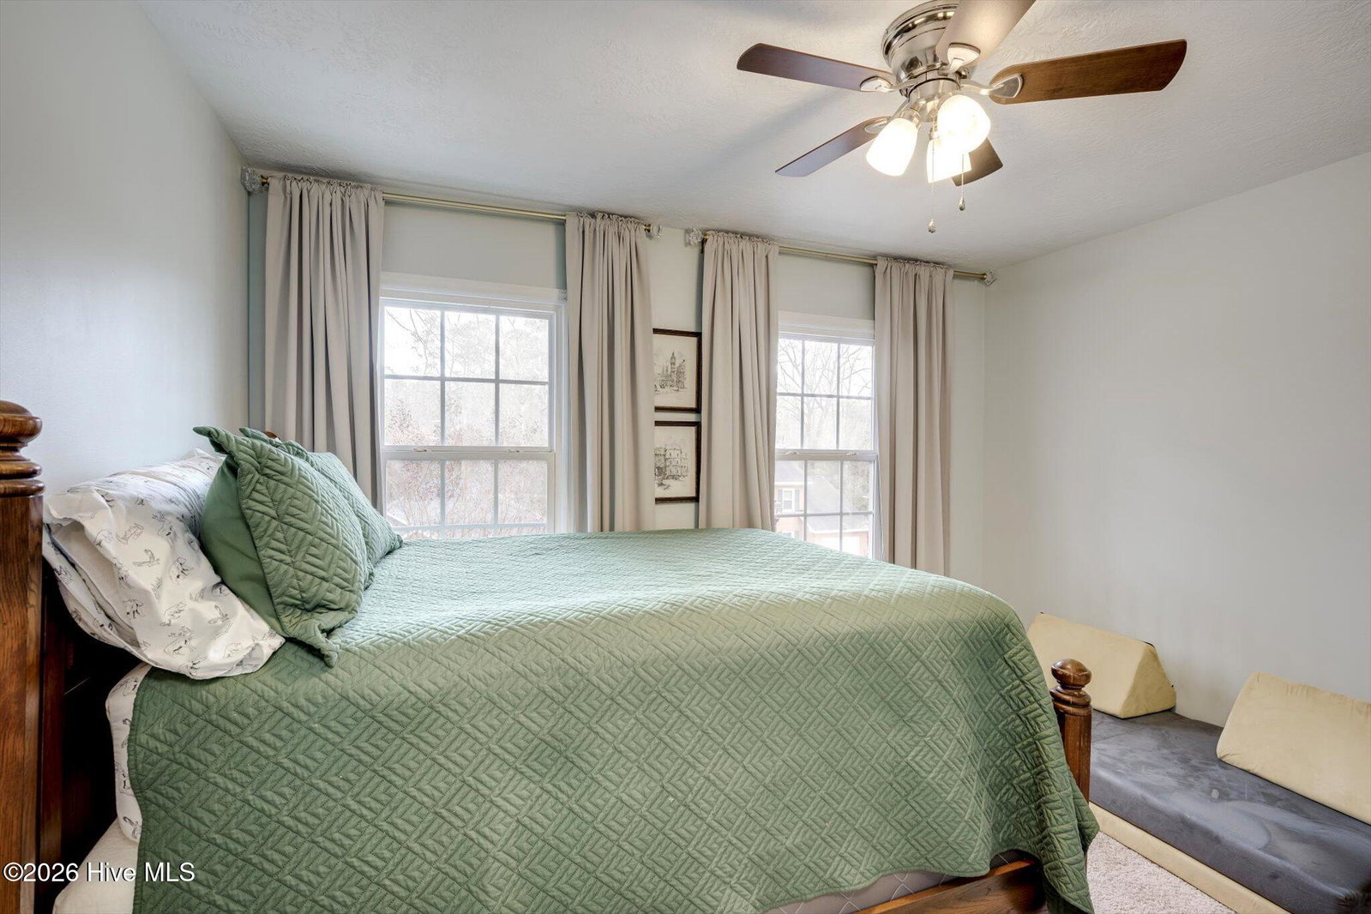
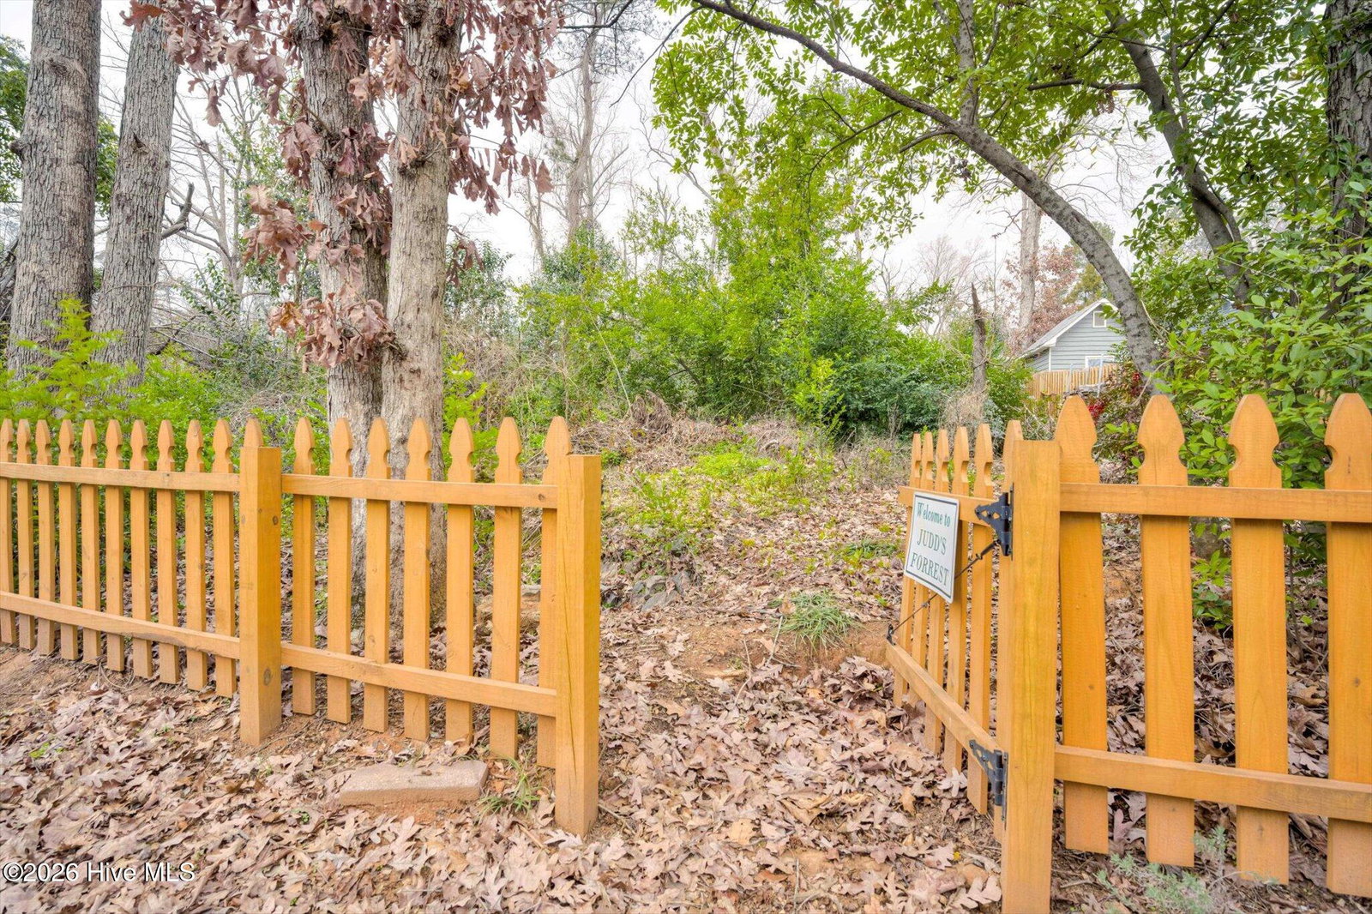
Located in the highly sought-after Village section of the Watervale subdivision, this beautifully maintained 3-bedroom, 2.5-bath home offers exceptional curb appeal with extensive exterior upgrades already completed. Enjoy peace of mind with all-new siding, a new fence, a recently sodded backyard, a new sliding screen door, and a screened-in porch--creating an inviting outdoor space that's perfect for relaxing or entertaining. Inside, the main level features beautiful wood flooring, a spacious family room centered around a cozy wood-burning fireplace, and a heated sunroom with tile flooring that provides comfortable year-round living. The screened porch seamlessly extends the living space and overlooks the lush, fenced backyard. The eat-in kitchen is both functional and stylish, featuring stainless steel appliances, granite countertops, and ample workspace. Upstairs, the spacious primary suite offers a large walk-in closet and an updated ensuite bathroom, while two additional bedrooms share a beautifully updated full bath. Residents enjoy access to outstanding neighborhood amenities, including a saltwater pool, tennis courts, and a playground. Located within the highly desirable Stevens Creek school district, this move-in-ready home combines modern updates, timeless charm, and an unbeatable community. Schedule your private showing today -this exceptional home won't last long!
/u.realgeeks.media/georgiacoastal/Realtor_Jim_Hawkins,_GA_Coastal_Homes.png)
Additional Information
- Amenities
- Basketball Court, Community Pool, Pickleball, Playground, Tennis Court(s)
- Interior Features
- Walk-In Closet(s), Ceiling Fans, Pantry, Walk-In Shower, Eat-In Kitchen, Walk-In Closet(s)
- HOA Fee
- $383
- Zoning
- PUD
- Heating
- Fireplace, Forced Air, Natural Gas
- Air Conditioning
- Central Air, Ceiling Fan(s)
- Levels
- Two
- Roof
- Architectural, Composition
- Foundation
- Slab
- Parking Features
- Garage Faces Front, Attached, Paved, Garage
- Garage Spaces
- 1
- Elementary School
- Stevens Creek
- Middle School
- Stallings Island
- High School
- Lakeside
- View
- Other
Mortgage Calculator
Listing courtesy of Southeastern Residential, LLC.