472 Strathy Hall Dr, Richmond Hill, GA 31324
- $439,900
- 4
- BD
- 3
- BA
- 2,727
- SqFt




- List Price
- $439,900
- Status
- ACTIVE UNDER CONTRACT
- Days on Market
- 60
- MLS#
- SA355580
- Subtype
- Residential
- Style
- Ranch, Traditional
- Year Built
- 1975
- Bedrooms
- 4
- Bathrooms
- 3
- Full Baths
- 3
- Living Area
- 2,727
- Lot Size
- 24,394
- Acres
- 0.56
- Subdivision
- Strathy Hall
- Neighborhood
- Strathy Hall
Property Description
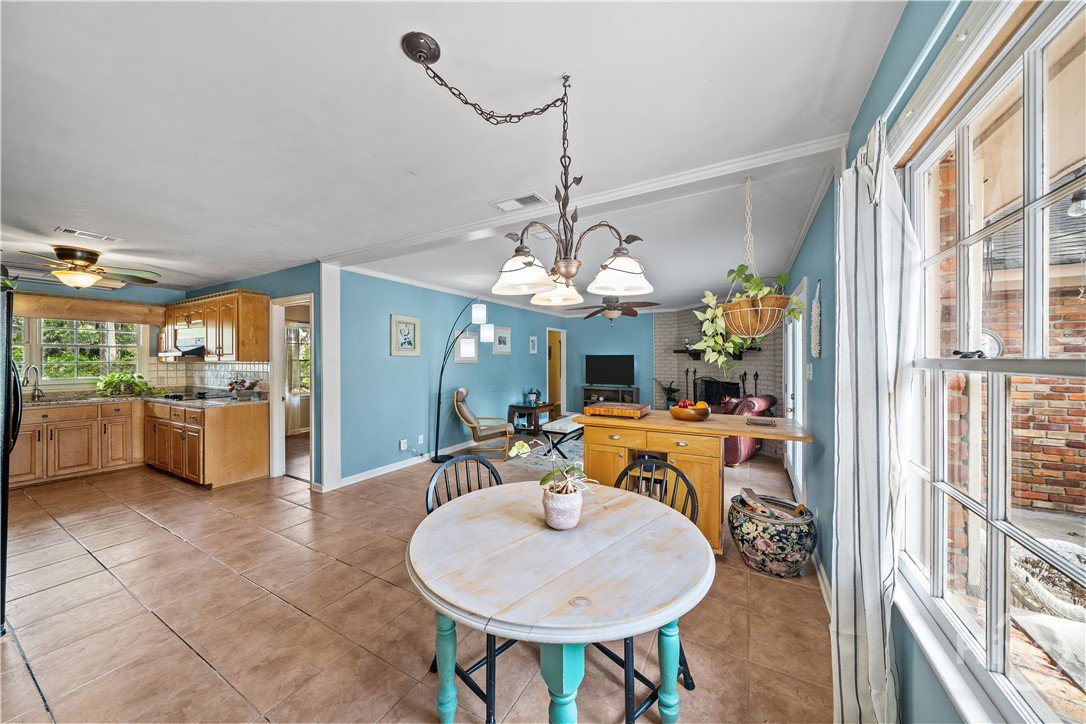
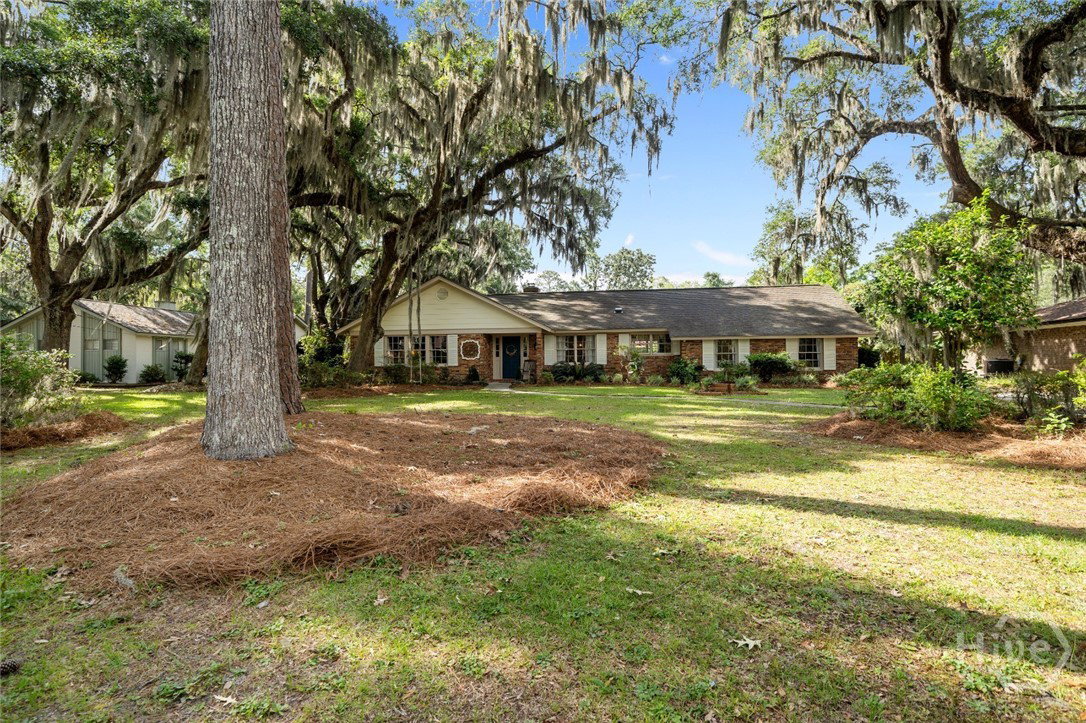
Welcome to 472 Strathy Hall Drive, where timeless Lowcountry character meets endless potential. Tucked beneath a canopy of mature oak trees, this ranch-style home captures the essence of Coastal Georgia living with its picturesque setting and undeniable Southern charm. Offering just under 2,800 square feet, the thoughtfully designed split floor plan provides both privacy and flexibility. On one side of the home, you'll find three bedrooms, including a spacious primary suite with its own private bath. On the opposite side, a separate living area presents an excellent opportunity for multigenerational living, a private guest retreat, or a home office setup. Inside, the home is filled with possibilities. With solid bones, generous living spaces, and a layout that stands the test of time, this property is ready for a new owner's vision and personal touch. Whether you're dreaming of a modern coastal retreat, a classic Southern showplace, or something uniquely your own, the canvas is already here. Outside, the sprawling oak trees create a breathtaking backdrop, offering shade, beauty, and the kind of curb appeal that only comes with decades of natural growth. Homes with this much character and presence are becoming increasingly rare. Located in one of Richmond Hill's most established communities, 472 Strathy Hall Drive is more than just a home—it's an opportunity to restore and reimagine a property filled with charm, history, and the promise of something truly special.
/u.realgeeks.media/georgiacoastal/Realtor_Jim_Hawkins,_GA_Coastal_Homes.png)
Additional Information
- Interior Features
- Breakfast Area, Double Vanity, Primary Downstairs, Primary Suite, Attic Stairs Pulldown, Separate Shower
- Property Description
- Ranch, Traditional
- Zoning
- R-1
- Appliances
- Dishwasher, Electric Water Heater, Microwave, Oven, Range, Refrigerator
- Heating
- Electric, Heat Pump
- Air Conditioning
- Central Air, Electric
- Stories
- 1
- Roof
- Composition
- Foundation
- Slab
- Parking Features
- Attached, Garage, Garage Door Opener, Off Street
- Garage Spaces
- 2
Mortgage Calculator
Listing courtesy of eXp Realty LLC.