916 Fairbourne Dr, Grovetown, GA 30813
- $665,000
- 4
- BD
- 4
- BA
- 2,759
- SqFt




- List Price
- $665,000
- Status
- ACTIVE
- Days on Market
- 105
- MLS#
- 100579389
- Subtype
- Residential
- New Construction
- Yes
- Year Built
- 2026
- Bedrooms
- 4
- Bathrooms
- 4
- Full Baths
- 3
- Half Baths
- 1
- Living Area
- 2,759
- Lot Size
- 65,776
- Acres
- 1.51
- Subdivision
- Marshall Mills
- Neighborhood
- Marshall Mills
Property Description
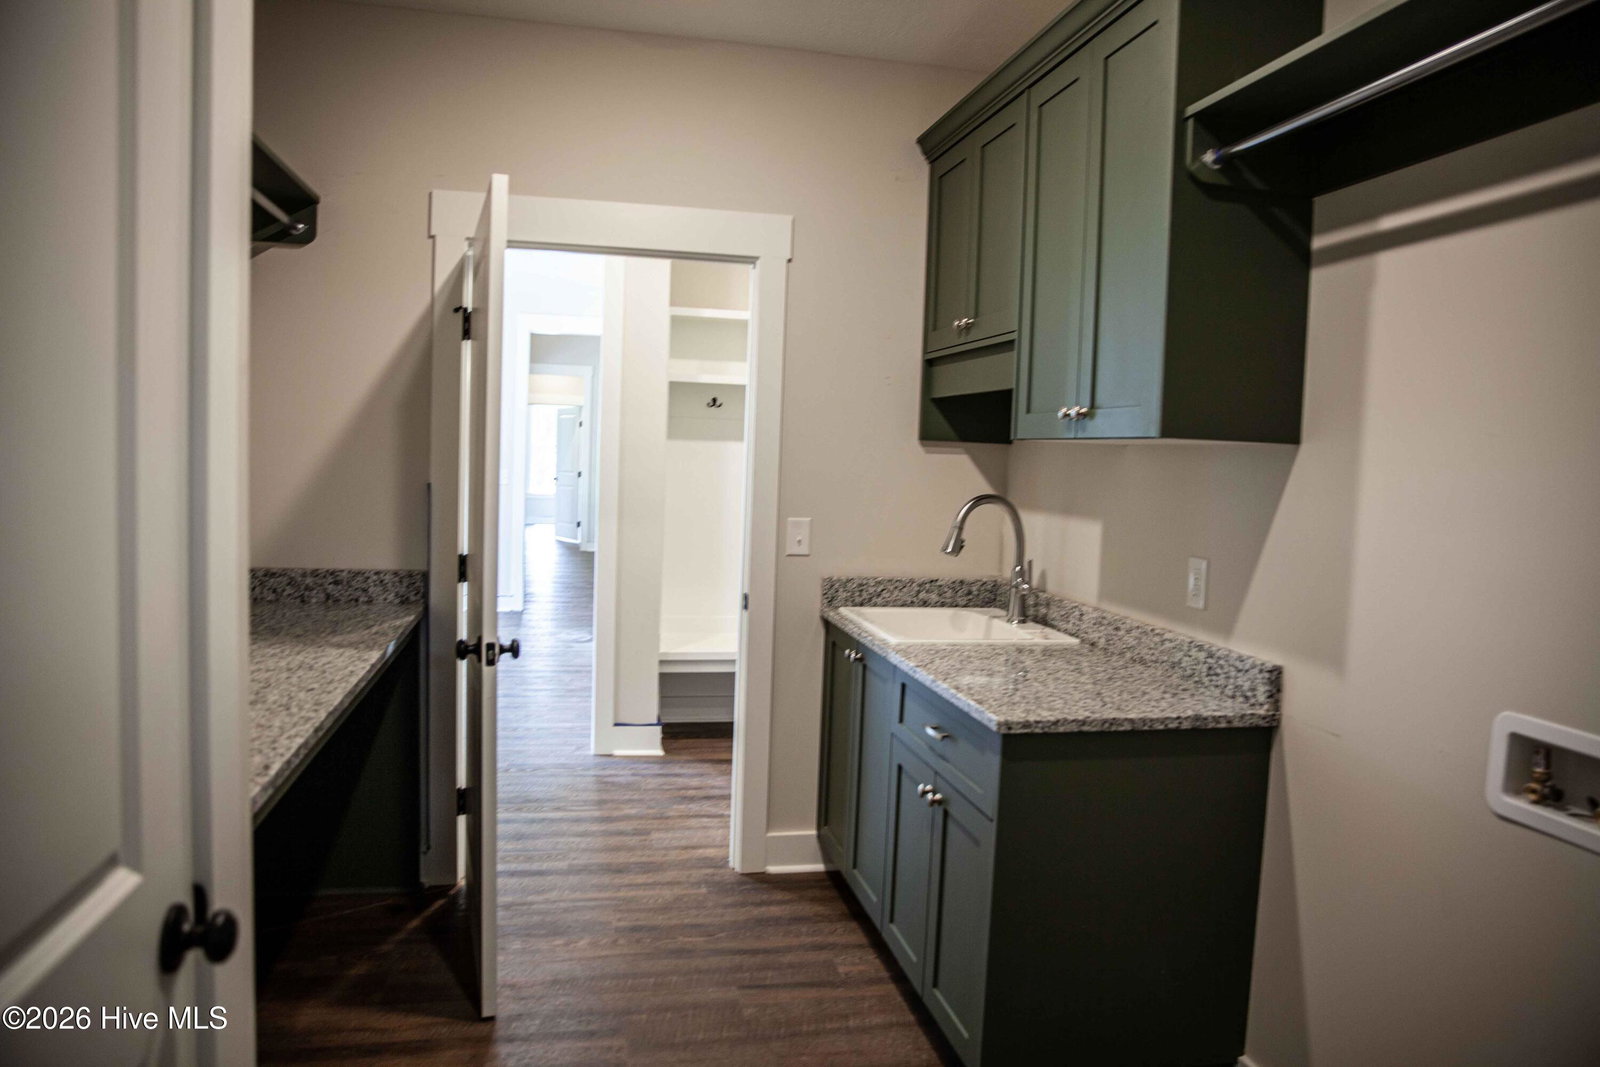
Welcome home to this stunning custom-built 4-bedroom, 3.5-bath residence by Greenhead Homes, located in the highly desirable Marshall Mills community in Columbia County and situated on a beautiful 1.51-acre lot. From the moment you enter, you'll be impressed by the grand foyer and versatile flex room, perfect for a home office, study, or additional living space. Elegant details throughout the home include crown molding, judges paneling, and thoughtful custom finishes. The spacious great room features soaring 12-foot ceilings, a striking 42-inch gas fireplace with custom built-in shelving, and an open-concept design that flows seamlessly into the chef's kitchen. Designed for both everyday living and entertaining, the kitchen boasts a large center island with seating, gas range, wall oven with microwave above, vent hood, dishwasher, and abundant cabinetry. The adjoining breakfast room offers the perfect spot for casual dining. The private owner's suite is a true retreat, featuring a spacious custom walk-in closet complete with a center island and built-in storage solutions. The luxurious owner's bath includes double vanities, a freestanding soaking tub, tiled walk-in shower, and separate water closet. The opposite wing of the home offers three generously sized guest bedrooms and two full bathrooms, including one bedroom with its own private en-suite bath, making it ideal for guests or multigenerational living. Additional interior features include a large laundry room, numerous storage closets throughout, and a convenient half bath for guests. Step outside and enjoy the peaceful setting from the welcoming rocking chair front porch or the covered rear porch overlooking the expansive yard. Exterior amenities include professional landscaping, an irrigation system, and a two-car garage. Combining quality craftsmanship, thoughtful design, and spacious living both inside and out, this exceptional Marshall Mills home is ready to welcome its next owner. Huggins Peil to be closing attorney
/u.realgeeks.media/georgiacoastal/Realtor_Jim_Hawkins,_GA_Coastal_Homes.png)
Additional Information
- Amenities
- Comm Garden, Maintenance Common Areas, Maintenance Roads
- Interior Features
- Master Downstairs, Walk-In Closet(s), High Ceilings, Entrance Foyer, Mud Room, Bookcases, Kitchen Island, Ceiling Fans, Pantry, Walk-In Shower, Eat-In Kitchen, Gas Logs, Walk-In Closet(s)
- HOA Fee
- $1,400
- Zoning
- RA
- Flooring
- Vinyl, Carpet
- Appliances
- Built-In Microwave, Refrigerator
- Heating
- Fireplace, Electric, Forced Air
- Air Conditioning
- Central Air, Ceiling Fan(s)
- Levels
- One
- Roof
- Architectural
- Foundation
- Slab
- Parking Features
- Garage Faces Side, Garage Door Opener, Paved, Garage, Parking Pad
- Garage Spaces
- 2
- Elementary School
- Euchee Creek
- Middle School
- Harlem
- High School
- Harlem
- View
- Pond
Mortgage Calculator
Listing courtesy of DeFoor Realty.