51 Calhoun Way Ne, Ludowici, GA 31316
- $297,700
- 4
- BD
- 3
- BA
- 2,240
- SqFt


- List Price
- $297,700
- Status
- ACTIVE
- Days on Market
- 49
- MLS#
- SA358050
- Subtype
- Residential
- Style
- Ranch
- New Construction
- Yes
- Year Built
- 2026
- Bedrooms
- 4
- Bathrooms
- 3
- Full Baths
- 2
- Half Baths
- 1
- Living Area
- 2,240
- Lot Size
- 7,405
- Acres
- 0.17
- Subdivision
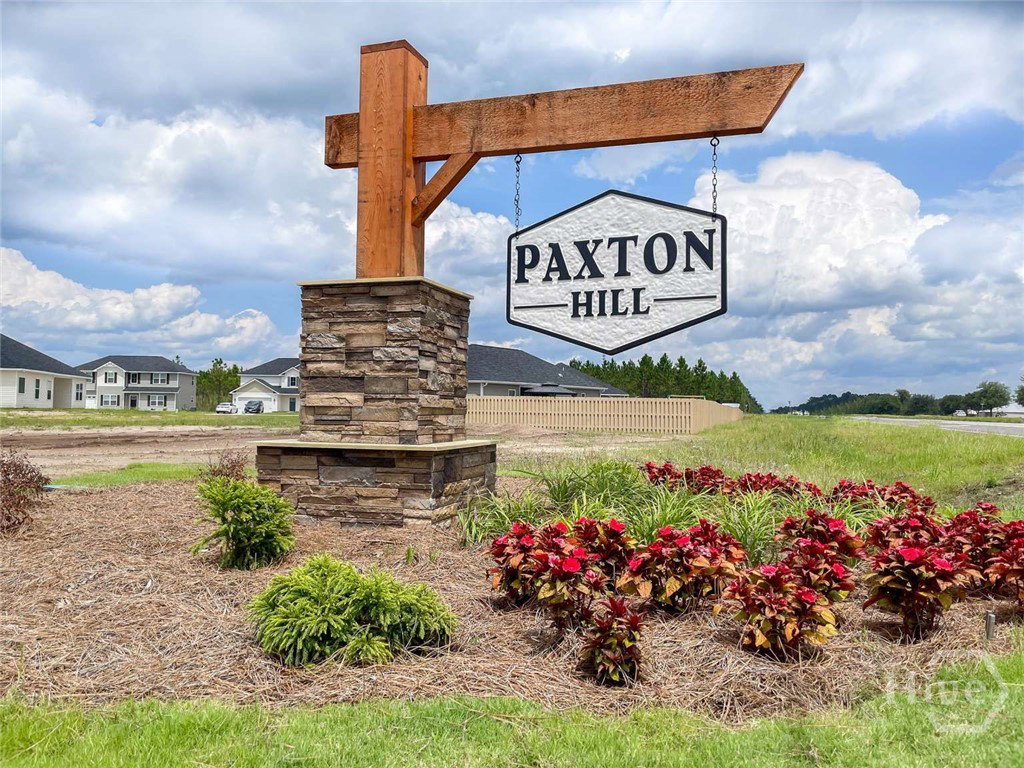
- Paxton Hill
- Neighborhood
- Paxton Hill
Property Description
Welcome to 51 Calhoun Way NE in Paxton Hill of Ludowici. Minutes to Hinesville & Ft. Stewart! Modern design meets everyday comfort in this Addison 2 plan with an open-concept main floor. A perfect layout for gatherings, with plank flooring throughout the living spaces. Step inside to a flex space just off the foyer, flowing seamlessly into the family room with cozy fireplace. From here, step onto your back patio! The kitchen is a true highlight—featuring granite counters, a spacious island, corner pantry, & a large dining area with bay window overlooking the backyard. Upstairs, you'll find three secondary bedrooms, a hall bath with quartz vanity, convenient laundry room, and a spacious primary suite with vaulted ceiling. The owner's retreat includes dual walk-in closets and a private bath with soaking tub, granite double vanity, and a separate shower. Estimated completion: August 2026.
/u.realgeeks.media/georgiacoastal/Realtor_Jim_Hawkins,_GA_Coastal_Homes.png)
Additional Information
- Interior Features
- Double Vanity, Entrance Foyer, Garden Tub/Roman Tub, Kitchen Island, Primary Suite, Attic Stairs Pulldown, Split Bedroom Plan, Separate Shower, Primary Upstairs, Vaulted/Cathedral Ceilings
- HOA Fee
- $30
- Property Description
- Ranch
- Appliances
- Some Electric Appliances, Dishwasher, Electric Water Heater, Disposal, Microwave, Oven, Range, Refrigerator, Self Cleaning Oven
- Heating
- Electric, Forced Air, Heat Pump
- Air Conditioning
- Central Air, Electric
- Stories
- 1
- Roof
- Composition, Ridge Vents
- Foundation
- Slab
- Parking Features
- Attached, Garage Door Opener
- Garage Spaces
- 2
Mortgage Calculator
Listing courtesy of Clickit Realty.