3018 Hillcreek Dr, Augusta, GA 30909
- $335,000
- 3
- BD
- 2
- BA
- 1,898
- SqFt




- List Price
- $335,000
- Status
- ACTIVE
- Days on Market
- 58
- Price Change
- ▼ $4,000 1782438775
- MLS#
- 100577966
- Subtype
- Residential
- Year Built
- 1992
- Bedrooms
- 3
- Bathrooms
- 2
- Full Baths
- 2
- Living Area
- 1,898
- Lot Size
- 9,148
- Acres
- 0.21
- Subdivision
- Hillcreek
- Neighborhood
- Hillcreek
Property Description
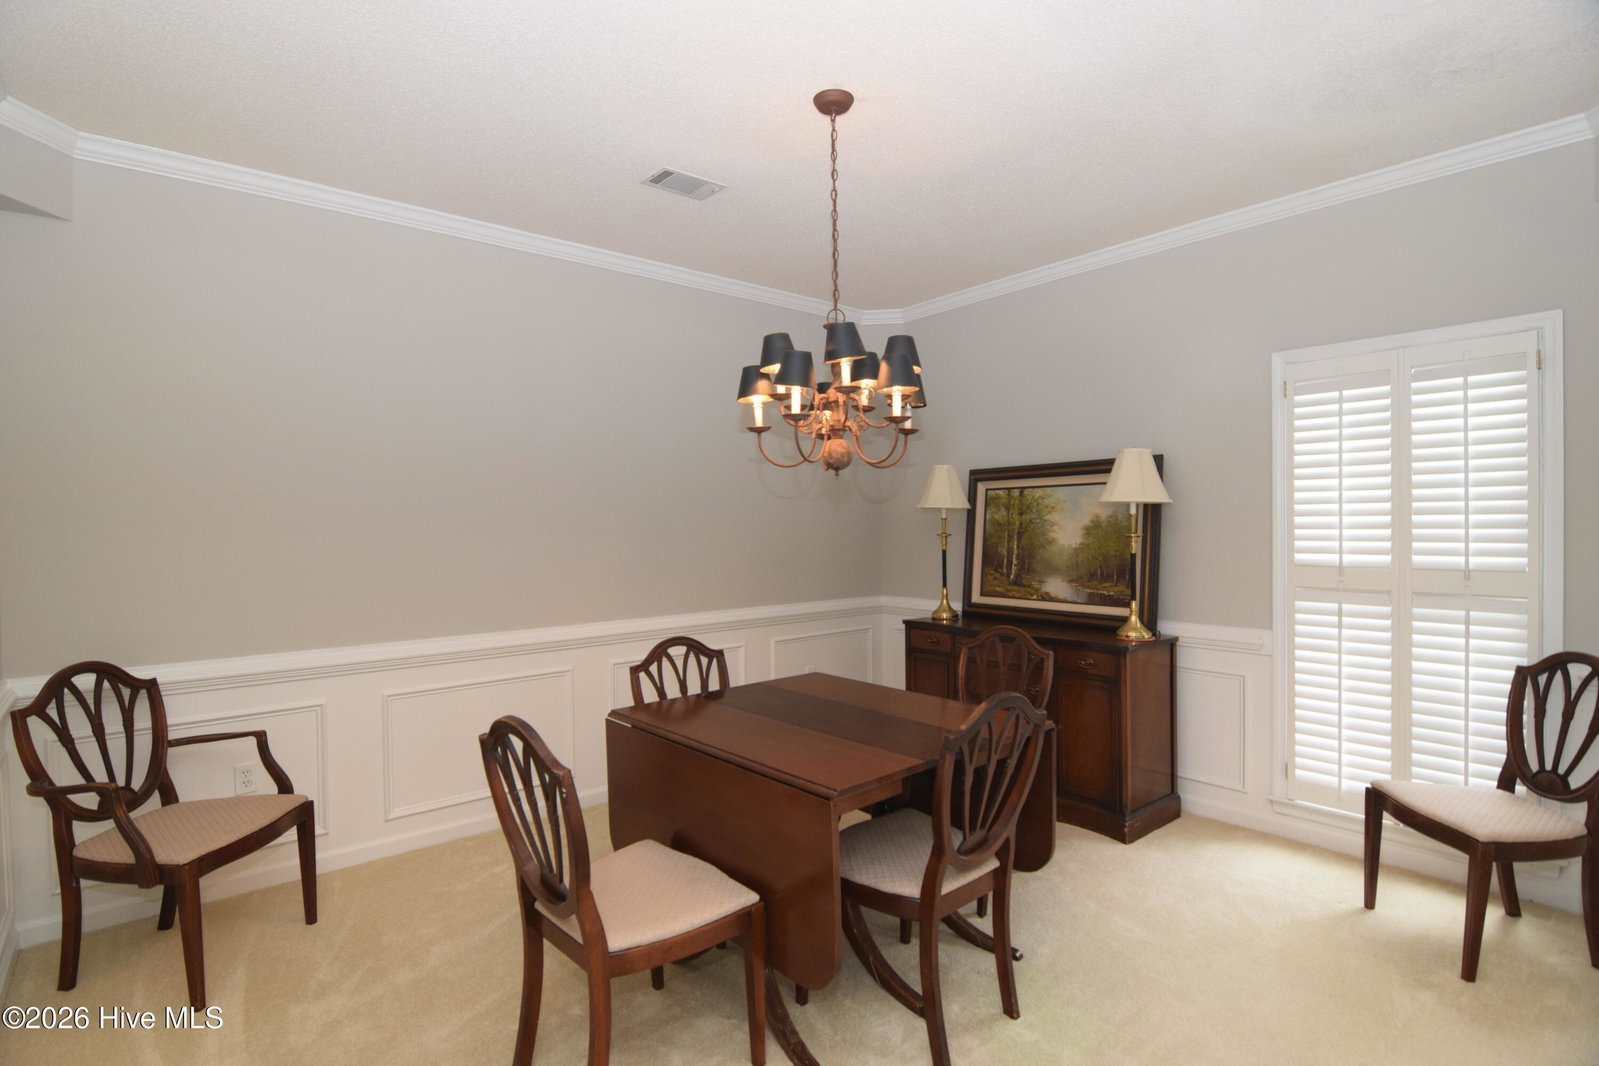
Freshly painted inside and out, this beautifully maintained home in sought-after Hillcreek subdivision offers an open, light-filled floor plan with soaring ceilings and a desirable split-bedroom layout. Large windows with plantation shutters bring in tons of natural light, and the spacious living room has great built-ins and a gas fireplace. The huge eat-in kitchen has more than enough cabinet/counter space with plenty of room for gathering. The home also features a formal dining room and welcoming foyer. The private owner's suite has vaulted ceiling, a large walk-in closet, and spacious en-suite bath with double vanity, soaking tub, separate shower, and private toilet room with linen closet. French doors lead to the expansive back deck overlooking the beautifully landscaped backyard with brand new privacy fence. All appliances in the home convey with the sale (even the washer/dryer!) and any/all furnishings can be included or removed upon request. Hillcreek subdivision offers exceptional neighborhood amenities including a community pool, tennis courts, scenic ponds, a fitness center, and clubhouse. Conveniently located in the heart of West Augusta, you'll be just minutes from shopping, dining, medical facilities, and major employers. Don't miss this rare opportunity to own a fully furnished home in one of West Augusta's most desirable communities. Seller will also lease for $2500/month.
/u.realgeeks.media/georgiacoastal/Realtor_Jim_Hawkins,_GA_Coastal_Homes.png)
Additional Information
- Amenities
- Clubhouse, Community Pool, Fitness Center, Maintenance Common Areas, Street Lights, Tennis Court(s)
- Interior Features
- Walk-In Closet(s), Tray Ceiling(s), High Ceilings, Entrance Foyer, Bookcases, Kitchen Island, Ceiling Fans, Furnished, Walk-In Shower, Drapes/Blinds, Eat-In Kitchen, Walk-In Closet(s)
- Exterior Features
- Storm Security Shutters, Irrigation System, Cluster Mailboxes
- HOA Fee
- $1,100
- Zoning
- R3
- Flooring
- Carpet, Tile, Vinyl
- Appliances
- Vented Exhaust Fan, Gas Cooktop, Washer, Refrigerator, Dryer, Double Oven, Dishwasher
- Heating
- Forced Air, Natural Gas
- Air Conditioning
- Central Air, Ceiling Fan(s)
- Levels
- One
- Roof
- Architectural
- Foundation
- Slab
- Parking Features
- Attached, Garage Door Opener, Garage
- Garage Spaces
- 2
- Elementary School
- Sue Reynolds
- Middle School
- A R Johnson H.S.E.
- High School
- Richmond Academy
- View
- Other
Mortgage Calculator
Listing courtesy of Auben Realty, LLC.