514 Ellington Ct, Grovetown, GA 30813
- $364,900
- 4
- BD
- 4
- BA
- 2,824
- SqFt





- List Price
- $364,900
- Status
- ACTIVE
- Days on Market
- 51
- Price Change
- ▼ $5,000 1784580111
- MLS#
- 100583315
- Subtype
- Residential
- Year Built
- 2009
- Bedrooms
- 4
- Bathrooms
- 4
- Full Baths
- 3
- Half Baths
- 1
- Living Area
- 2,824
- Lot Size
- 12,365
- Acres
- 0.28
- Subdivision
- Canterbury Farms
- Neighborhood
- Canterbury Farms
Property Description
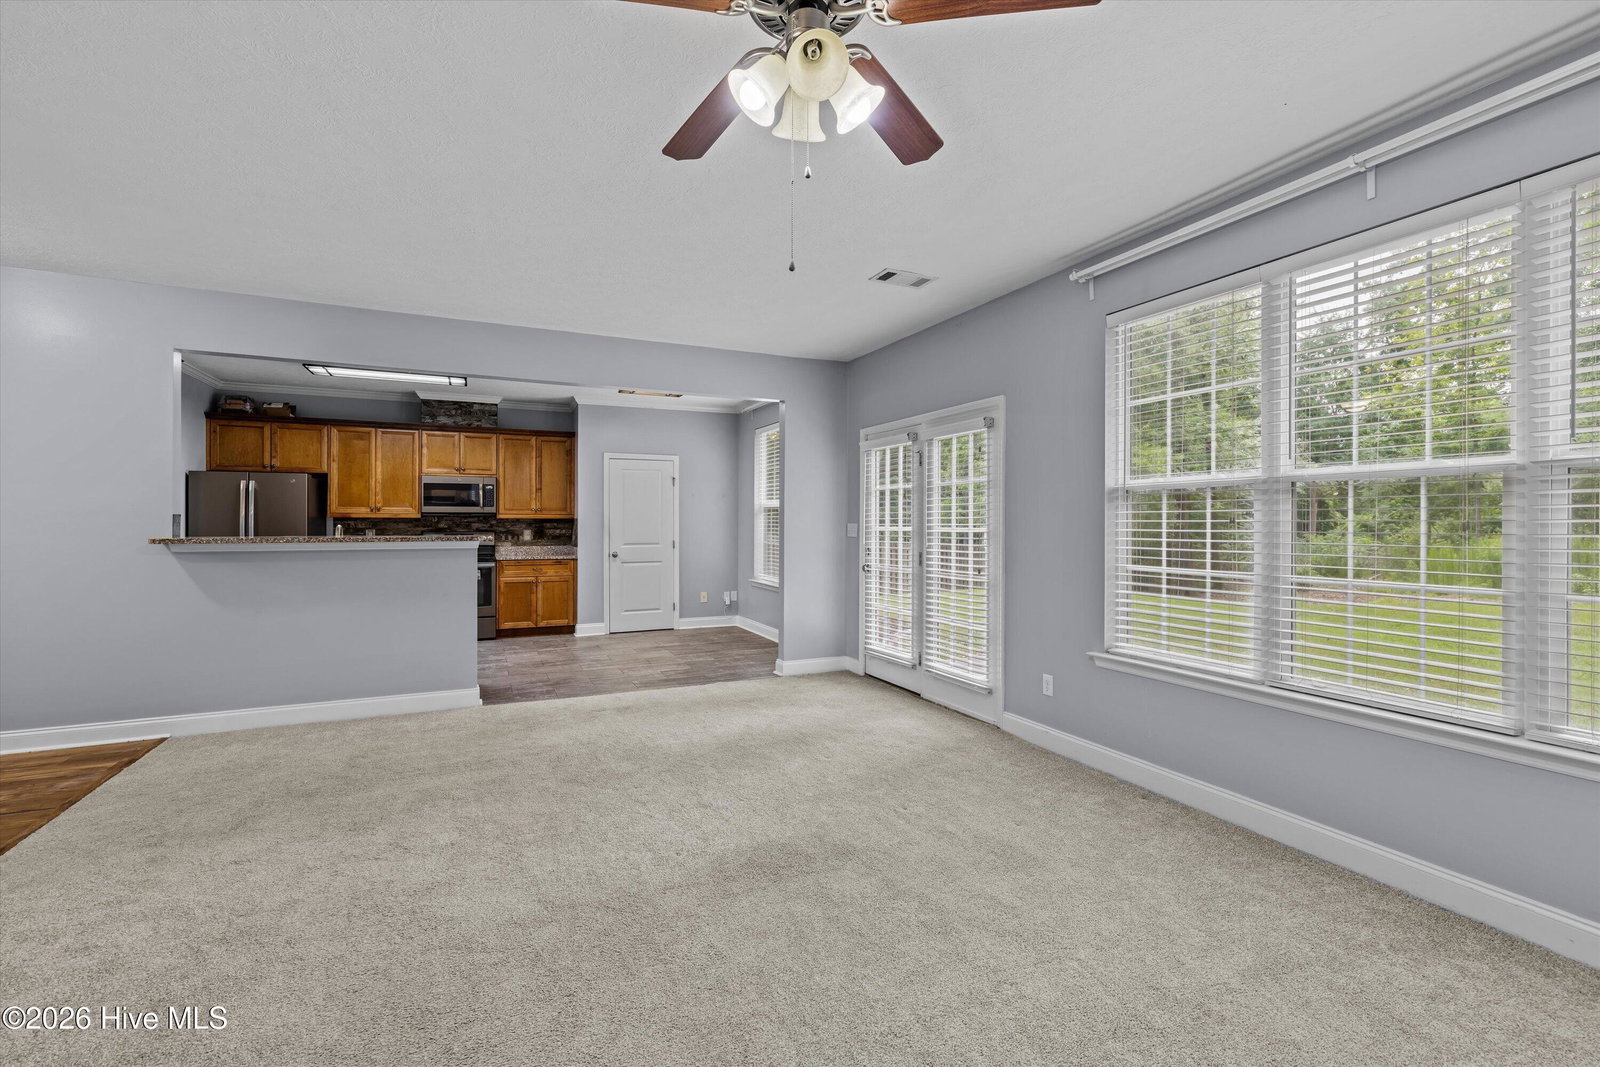
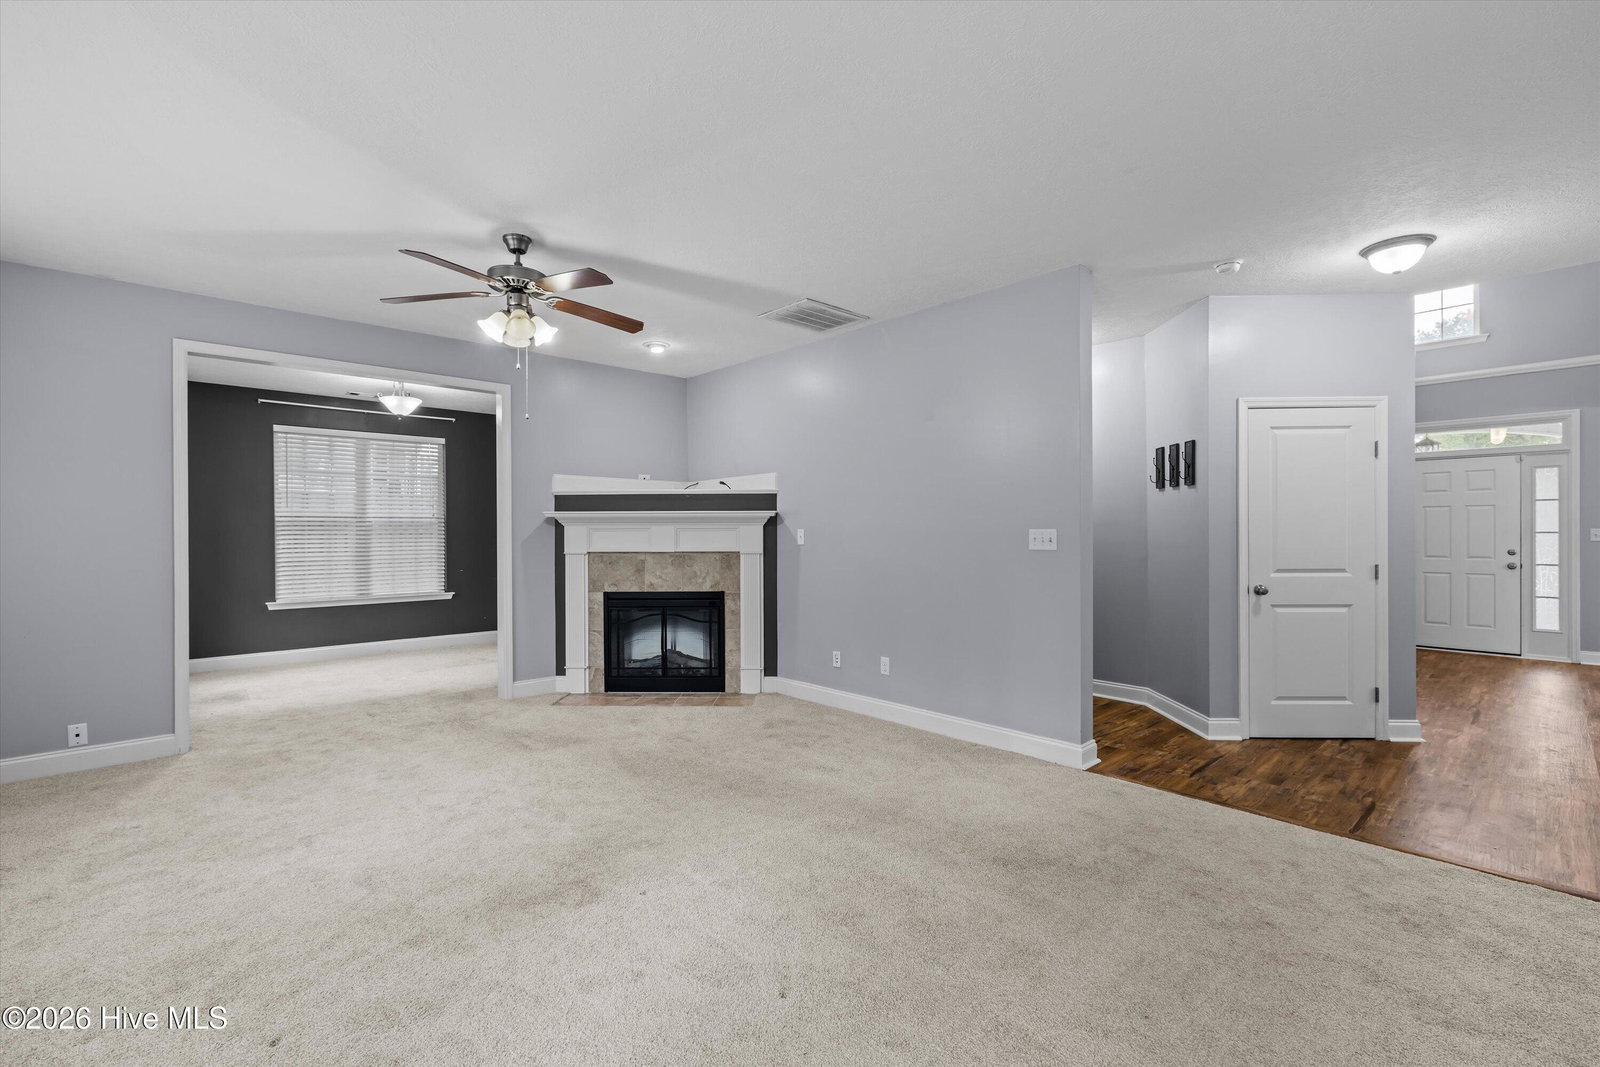
Looking for space, privacy, and a convenient location? This 4-bedroom, 3.5-bath home offers room to grow and a lifestyle you'll love. Nestled on a quiet cul-de-sac with a private wooded backyard, you'll enjoy peaceful outdoor living while remaining just a short distance to Fort Gordon, shopping, dining, schools, hospitals, and interstate access. Enter through the two-story foyer and discover a floor plan designed for both everyday living and entertaining. Formal living and dining rooms provide elegant gathering spaces with wood floors, while the eat-in kitchen with bar opens to a spacious great room featuring a corner fireplace and abundant natural light. A flexible bonus room just off the great room is ideal for a home office, study, fitness room, or playroom. Step outside to the patio overlooking the wooded backyard,. The attached double garage and convenient main-level half bath add functionality to daily life. Upstairs, a generous landing leads to the oversized primary suite complete with a sitting area, a private bath featuring double vanities, a soaking tub, separate walk-in shower, and a large walk-in closet. Three additional bedrooms provide plenty of space for family and guests, including a Jack-and-Jill bath shared by two bedrooms and a separate full hall bath serving the fourth bedroom. A walk-in laundry room upstairs adds everyday convenience. Residents enjoy outstanding neighborhood amenities including a swimming pool, playground, walking trails, sidewalks, and street lights--offering the perfect blend of community, recreation, and convenience.
/u.realgeeks.media/georgiacoastal/Realtor_Jim_Hawkins,_GA_Coastal_Homes.png)
Additional Information
- Amenities
- Community Pool, Playground, Sidewalks, Street Lights, Tennis Court(s), Trail(s)
- Interior Features
- Walk-In Closet(s), Entrance Foyer, Kitchen Island, Pantry, Eat-In Kitchen, Walk-In Closet(s)
- HOA Fee
- $450
- Zoning
- PUD
- Flooring
- Vinyl, Carpet, Tile
- Appliances
- Built-In Microwave, Refrigerator, Dishwasher, Electric Range
- Heating
- Fireplace, Fireplace, Electric, Heat Pump
- Air Conditioning
- Central Air, Ceiling Fan(s)
- Levels
- Two
- Roof
- Composition
- Foundation
- Slab
- Parking Features
- Attached, Paved, Garage Door Opener, Garage, Parking Pad
- Garage Spaces
- 2
- Elementary School
- Cedar Ridge
- Middle School
- Grovetown
- High School
- Grovetown High
Mortgage Calculator
Listing courtesy of Evans Real Estate Group.