245 Alcott Cir, Hinesville, GA 31313
- $299,900
- 4
- BD
- 3
- BA
- 2,151
- SqFt




- List Price
- $299,900
- Status
- ACTIVE
- Days on Market
- 114
- Price Change
- ▼ $10,000 1782765932
- MLS#
- SA352963
- Subtype
- Residential
- Style
- Traditional
- Year Built
- 2019
- Bedrooms
- 4
- Bathrooms
- 3
- Full Baths
- 2
- Half Baths
- 1
- Living Area
- 2,151
- Lot Size
- 6,534
- Acres
- 0.15
- Subdivision
- Griffin Park
- Neighborhood
- Griffin Park
Property Description
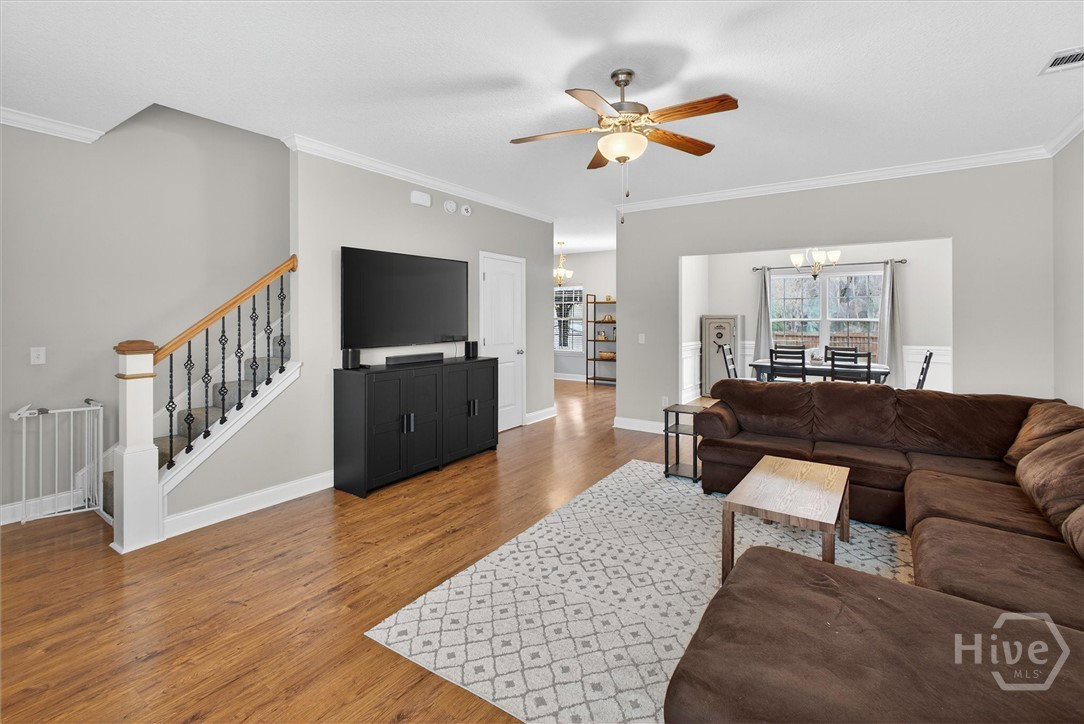
Welcome to 245 Alcott Circle in Hinesville, a well-maintained 4 bedroom, 2.5 bath home offering spacious living and a functional layout just minutes from the gates of Fort Stewart. With generously sized rooms and a thoughtful floor plan, this home provides the space and flexibility many buyers are searching for in today’s market. Inside, you’ll find large bedrooms that offer plenty of room for relaxation, work, or hobbies, along with comfortable living spaces designed for everyday living. The layout allows for both gathering and privacy, making it easy to enjoy time with family and guests while still having room to spread out. The home has been well cared for and maintained, providing peace of mind and a move-in ready feel. A convenient half bath on the main level adds functionality for guests, while the additional full baths help support busy mornings and daily routines. Step outside to enjoy the fenced backyard, offering space for outdoor activities, pets, gardening, or simply relaxing at the end of the day. The pergola remains with the property, creating the perfect spot for peaceful mornings, evening conversations, or relaxing outdoors in your own private retreat. Whether hosting a cookout or unwinding after a long day, the backyard adds another layer of comfort and versatility to this home. Located close to shopping, dining, and everyday conveniences, and only a short drive to Fort Stewart, 245 Alcott Circle offers a combination of space, comfort, and convenience that is increasingly hard to find. If you’ve been searching for a 4 bedroom home in Hinesville with large rooms, a fenced yard, a pergola for outdoor enjoyment, and a practical layout, this is one you’ll want to see. PRICE REDUCTION FOR AS IS SALE
/u.realgeeks.media/georgiacoastal/Realtor_Jim_Hawkins,_GA_Coastal_Homes.png)
Additional Information
- Interior Features
- Breakfast Area, Ceiling Fans, Double Vanity, Galley Kitchen, Garden Tub/Roman Tub, Primary Suite, Other, Pantry, Attic Stairs Pulldown, Other, Separate Shower
- HOA Fee
- $25
- Property Description
- Traditional
- Zoning
- PUD
- Appliances
- Dishwasher, Electric Water Heater, Microwave, Oven, Range, Refrigerator
- Heating
- Central, Electric
- Air Conditioning
- Central Air, Electric
- Roof
- Composition
- Foundation
- Slab
- Parking Features
- Attached
- Garage Spaces
- 2
- View
- Trees/Woods
Mortgage Calculator
Listing courtesy of Coast & Country RE Experts.